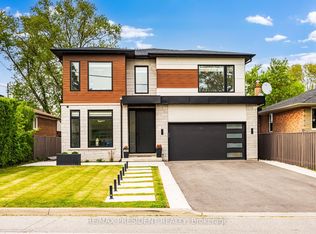
One of one. A rare build architectural home with exceptional skyline and park-like views, where the waterfront is part of everyday life. From the moment you walk in, this home feels different. Inspired by West Coast living, it blends natural materials with clean, modern design, featuring polished concrete floors, skylights, and vaulted ceilings in select areas that create a calm, light-filled atmosphere.At the heart of the home is a sleek, integrated kitchen with a large island, gas cooktop, built-in appliances, walk-in pantry, hidden storage, and extra-deep countertops. It flows into the living space where a custom steel fireplace anchors the room and a walkout leads to the backyard. A main floor powder room adds convenience.Offering 4 bedrooms and 5 bathrooms, including a primary retreat with vaulted ceilings, dedicated cooling, and a spa-inspired ensuite with heated floors, towel warmer, and a soaker tub beneath a skylight. The second level features cathedral ceilings, a bright laundry room, a full bathroom, and two bedrooms with vaulted ceilings and their own cooling.A rare third level offers south-facing views of Humber Bay and partial views of the CN Tower, along with a Juliette balcony, bathroom rough-in, and rooftop deck potential.The lower level includes a self-contained guest suite with separate entrance, kitchen, bath, laundry, and walkout.Built new from the foundation up in 2018 with ICF construction, radiant in-floor heating, high-efficiency boiler, heat pump, HRV, triple-pane windows, and metal roof.Set on a rare 179-ft deep south-facing lot with a private backyard, deck, patio, pergola, and multiple walkouts. A wide detached single-car heated garage and ample parking options. The depth of the lot offers potential for a future garden suite behind the garage without sacrificing existing parking. Quiet, safe, family-friendly street, near top-rated schools, with convenient access to downtown.View video tour and feature sheets!
For sale
C$2,558,889
38 Smithfield Dr, Toronto, ON M8Y 3M2
5beds
5baths
Single Family Residence
Built in ----
6,187 Square Feet Lot
$-- Zestimate®
C$--/sqft
C$-- HOA
What's special
- 73 days
- 34
- 3
Zillow last checked:
Listing updated:
Listed by:
RE/MAX WEST REALTY INC.
Source: TRREB,MLS®#: W13467388 Originating MLS®#: Toronto Regional Real Estate Board
Originating MLS®#: Toronto Regional Real Estate BoardFacts & features
Interior
Bedrooms & bathrooms
- Bedrooms: 5
- Bathrooms: 5
Primary bedroom
- Level: Second
- Dimensions: 4.49 x 5.2
Bedroom 2
- Level: Second
- Dimensions: 4.06 x 4.97
Bedroom 3
- Level: Second
- Dimensions: 3.72 x 4.46
Bedroom 4
- Level: Third
- Dimensions: 3.85 x 4.65
Family room
- Level: Main
- Dimensions: 5.93 x 4.85
Kitchen
- Level: Main
- Dimensions: 5.93 x 5.9
Living room
- Level: Main
- Dimensions: 4.9 x 5.39
Heating
- Heat Pump, Gas
Cooling
- Wall Unit(s)
Appliances
- Included: Built-In Oven, Instant Hot Water, Water Heater Owned
Features
- ERV/HRV, Floor Drain, Guest Accommodations, In-Law Capability, Rough-In Bath, Storage, Upgraded Insulation
- Flooring: Carpet Free
- Basement: Finished,Separate Entrance
- Has fireplace: Yes
- Fireplace features: Living Room
Interior area
- Living area range: 2500-3000 null
Video & virtual tour
Property
Parking
- Total spaces: 5
- Parking features: Private
- Has garage: Yes
Features
- Stories: 2.5
- Patio & porch: Deck, Patio
- Exterior features: Canopy, Landscaped, Lighting
- Pool features: None
Lot
- Size: 6,187 Square Feet
- Features: Hospital, Park, Place Of Worship, Public Transit, School
Details
- Additional structures: Garden Shed
- Parcel number: 075030243
- Other equipment: Sump Pump, Ventilation System
Construction
Type & style
- Home type: SingleFamily
- Property subtype: Single Family Residence
Materials
- Wood, Metal/Steel Siding
- Foundation: Insulated Concrete Form, Poured Concrete
- Roof: Metal,Flat,Membrane,Asphalt Shingle
Utilities & green energy
- Sewer: Sewer
Community & HOA
Community
- Security: Carbon Monoxide Detector(s), Smoke Detector(s)
Location
- Region: Toronto
Financial & listing details
- Annual tax amount: C$9,323
- Date on market: 6/19/2026
Price history
Price history is unavailable.
Public tax history
Tax history is unavailable.
Climate risks
Neighborhood: Stonegate
Nearby schools
GreatSchools rating
No schools nearby
We couldn't find any schools near this home.

Similar homes
- C$2,099,0003 bd2 ba-- sqft4 Winston Grv, Toronto, ON M8Y 2K8For Sale
 MLS ID #W13719694, RE/MAX PROFESSIONALS INC.. TRREB
 - C$2,699,9006 bd5 ba-- sqft64 Gwynne Ave, Toronto, ON M6K 2C4For Sale
 MLS ID #W13612066, RE/MAX WEST REALTY INC.. TRREB
 - C$2,498,8006 bd4 ba-- sqft46 Poplar Ave, Toronto, ON M9B 3R4For Sale
 MLS ID #W12845942, SNOBAR REALTY GROUP INC.. TRREB
 - C$2,575,0005 bd6 ba-- sqft1081 Ogden Ave, Mississauga, ON L5E 2G7For Sale
 MLS ID #W13699288, CENTURY 21 PRESIDENT REALTY INC.. TRREB
