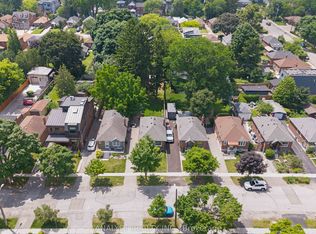
**Beautifully Renovated! Incredible Income Potential! Steps Away from an Exceptional Lifestyle!** Welcome to 48 Stephen Drive, a beautifully renovated, move-in-ready detached bungalow in Toronto's sought-after Stonegate-Queensway neighbourhood, offering the perfect combination of modern comfort, exceptional versatility & outstanding income potential! Situated on a generous 33 x 105 ft lot with parking for 4 vehicles, this impressive home features a bright, inviting main floor with two spacious bedrooms, stylish finishes, beautiful quartz countertops & thoughtfully updated living spaces designed for everyday comfort & effortless entertaining. A standout feature is the direct access from the main floor to the backyard! Seamlessly connecting indoor & outdoor living, this valuable feature makes summer BBQs, family gatherings, outdoor dining & relaxing in your private outdoor space wonderfully convenient. The income potential is equally impressive! The fully finished basement features a separate entrance, a second kitchen & two additional bedrooms, creating an excellent opportunity for rental income, multigenerational living, or extended family accommodation. Live comfortably upstairs while exploring the possibility of additional income to help offset your mortgage! Enjoy a fantastic location just minutes from Toronto's beautiful waterfront, beaches, scenic trails, parks, shopping, restaurants, public transit & major highways. Whether you're a first-time buyer, growing family, investor, or someone looking for a flexible living arrangement, this home offers an exceptional opportunity in an established Toronto neighbourhood. With its extensive renovations, functional layout, generous lot & exciting future possibilities, 48 Stephen Drive is more than just a home - it's a smart lifestyle choice with room to grow. * Move In. Enjoy the Lifestyle. Unlock the Potential! * A rare combination of location, comfort & opportunity. Don't miss it! * (some photos virtually staged)
For sale
C$1,099,000
48 Stephen Dr, Toronto, ON M8Y 3M6
4beds
2baths
Single Family Residence
Built in ----
3,474 Square Feet Lot
$-- Zestimate®
C$--/sqft
C$-- HOA
What's special
Beautifully renovatedBright inviting main floorTwo spacious bedroomsStylish finishesBeautiful quartz countertopsThoughtfully updated living spacesPrivate outdoor space
- 18 days
- 44
- 8
Zillow last checked:
Listing updated:
Listed by:
CENTURY 21 HERITAGE GROUP LTD.
Source: TRREB,MLS®#: W14122782 Originating MLS®#: Toronto Regional Real Estate Board
Facts & features
Interior
Bedrooms & bathrooms
- Bedrooms: 4
- Bathrooms: 2
Heating
- Forced Air, Gas
Cooling
- Central Air
Features
- Flooring: Accessory Apartment, Carpet Free
- Basement: Apartment,Separate Entrance
- Has fireplace: No
Interior area
- Living area range: 700-1100 null
Property
Parking
- Total spaces: 4
Features
- Pool features: None
Lot
- Size: 3,474 Square Feet
Details
- Parcel number: 075030302
Construction
Type & style
- Home type: SingleFamily
- Architectural style: Bungalow
- Property subtype: Single Family Residence
Materials
- Brick
- Foundation: Concrete
- Roof: Asphalt Shingle
Utilities & green energy
- Sewer: Sewer
Community & HOA
Location
- Region: Toronto
Financial & listing details
- Annual tax amount: C$4,728
- Date on market: 10/27/2026
Price history
Price history is unavailable.
Public tax history
Tax history is unavailable.
Climate risks
Neighborhood: Stonegate
Nearby schools
GreatSchools rating
No schools nearby
We couldn't find any schools near this home.

Similar homes
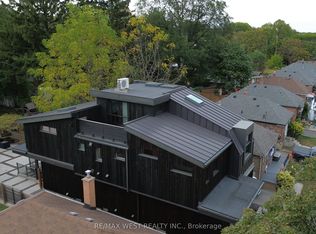
- C$989,0003 bd2 ba-- sqft16 Smithfield Dr, Toronto, ON M8Y 3M2For Sale
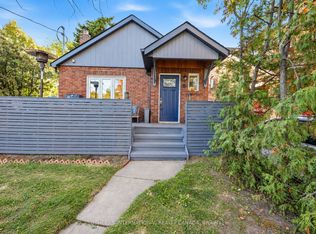 MLS ID #W14108726, SOTHEBY'S INTERNATIONAL REALTY CANADA. TRREB
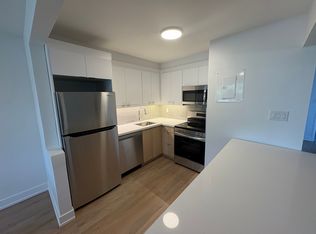
- C$1,199,0004 bd2 ba-- sqft74 Cannon Rd, Toronto, ON M8Y 1S1For Sale
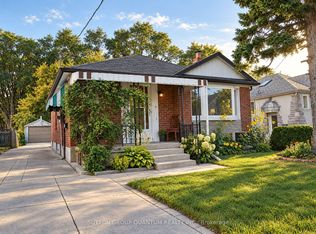 MLS ID #W13879430, SUTTON GROUP QUANTUM REALTY INC.. TRREB
- C$1,249,0005 bd4 ba-- sqft21 McIntosh Ave, Toronto, ON M8Y 3E1For Sale
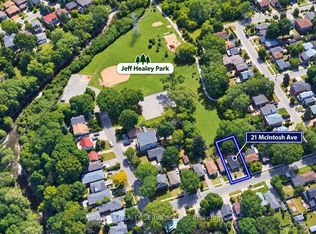 MLS ID #W14150148, RE/MAX REALTY SERVICES INC.. TRREB
- C$1,178,0003 bd4 ba-- sqft5 Aldgate Ave, Toronto, ON M8Y 3L4For Sale
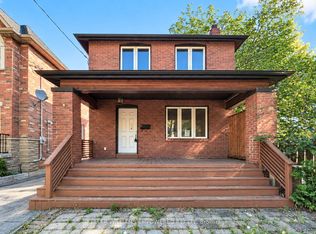 MLS ID #W13825782, KELLER WILLIAMS EMPOWERED REALTY. TRREB
