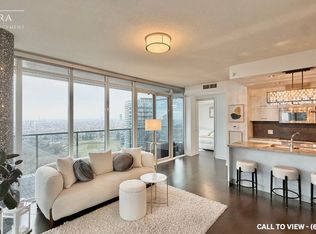
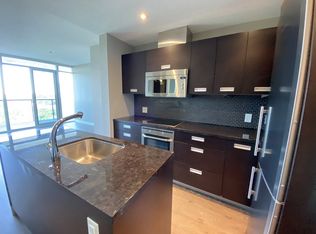
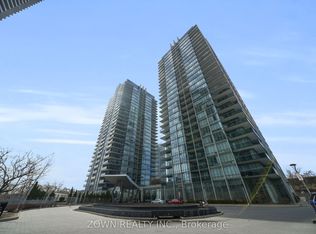
Discover the exceptional lifestyle offered at South Beach Condos, a Miami-inspired residence in the heart of Humber Bay Shores. This immaculate corner suite features two bedrooms plus a den, two bathrooms, and southwest views showcasing partial lake views, the surrounding conservation lands. Freshly painted, professionally cleaned, and ready to move into, the suite also features brand-new, recently installed vinyl flooring. The bright and spacious layout is enhanced by an abundance of natural light, elegant finishes, and premium European stainless-steel appliances. One parking space and one locker are included. Step onto the expansive private wraparound corner balcony, an ideal outdoor space for relaxing while enjoying beautiful sunrises, colourful sunsets, and the surrounding scenery. South Beach provides an impressive selection of resort-inspired amenities, including indoor and outdoor swimming pools, hot tubs, saunas, steam rooms, a fully equipped fitness center with extensive cardio equipment, basketball and squash courts, a newly renovated party room, an elegant residents' lounge, an 18-seat theatre, two billiards tables, a library, two guest suites, ample visitor parking, and 24-hour concierge and security services. The luxurious lobby and striking outdoor waterfall create a memorable entrance and reflect the building's distinctive style. This highly convenient waterfront location offers quick access to the Gardiner Expressway, Humber Bay Park East and West, Mimico Cruising Club Marina, the seasonal farmer's market, TTC, and a direct bus ride of approximately 10 minutes to Mimico GO Station. Grocery stores, the LCBO, Shoppers Drug Mart, restaurants, and cafés are all conveniently located nearby, while downtown Toronto is approximately a 20-minute drive away. Spend your evenings exploring the neighbourhood or walking along the scenic Humber Bay waterfront trails. An exceptional suite offering functional space, views, amenities, and a prime waterfront location.
For sale
C$979,000
88 Park Lawn Rd #505, Toronto, ON M8Y 0B5
3beds
2baths
Apartment
Built in ----
-- sqft lot
$-- Zestimate®
C$--/sqft
C$944/mo HOA
What's special
Corner suiteTwo bathroomsFreshly paintedBright and spacious layoutAbundance of natural lightElegant finishesPremium european stainless-steel appliances
- 1 day
- 20
- 1
Zillow last checked:
Listing updated:
Listed by:
RE/MAX PROFESSIONALS INC.
Source: TRREB,MLS®#: W14127418 Originating MLS®#: Toronto Regional Real Estate Board
Facts & features
Interior
Bedrooms & bathrooms
- Bedrooms: 3
- Bathrooms: 2
Primary bedroom
- Level: Flat
- Dimensions: 3.87 x 2.96
Primary bedroom
- Level: Flat
- Dimensions: 3.87 x 2.9
Bedroom 2
- Level: Flat
- Dimensions: 3 x 2.75
Den
- Level: Flat
- Dimensions: 1.99 x 1.69
Dining room
- Level: Flat
- Dimensions: 3.21 x 2.32
Kitchen
- Level: Flat
- Dimensions: 3.81 x 2.55
Living room
- Level: Flat
- Dimensions: 6.54 x 4.05
Heating
- Forced Air, Gas
Cooling
- Central Air
Appliances
- Laundry: In-Suite Laundry
Features
- Flooring: Carpet Free
- Basement: None
- Has fireplace: No
Interior area
- Living area range: 1000-1199 null
Video & virtual tour
Property
Parking
- Total spaces: 1
- Parking features: Underground
- Has garage: Yes
Features
- Exterior features: Backs On Green Belt, Landscaped, Lawn Sprinkler System, Lighting, Privacy, Open Balcony
- Has spa: Yes
- Spa features: Hot Tub
- Has view: Yes
- View description: Clear, Creek/Stream, Park/Greenbelt, Trees/Woods, Water
- Has water view: Yes
- Water view: Creek/Stream,Water
Lot
- Features: Clear View, Greenbelt/Conservation, Park, River/Stream, School Bus Route, Waterfront
Details
- Parcel number: 762430035
Construction
Type & style
- Home type: Apartment
- Property subtype: Apartment
Materials
- Aluminum Siding
Community & HOA
Community
- Security: Security Guard, Security System, Concierge/Security
HOA
- Amenities included: Guest Suites, Gym, Indoor Pool, Outdoor Pool, Party Room/Meeting Room, Squash/Racquet Court
- Services included: Heat Included, Common Elements Included, Building Insurance Included, Water Included, CAC Included
- HOA fee: C$944 monthly
- HOA name: TSCC
Location
- Region: Toronto
Financial & listing details
- Annual tax amount: C$3,844
- Date on market: 10/29/2026
Price history
Price history is unavailable.
Public tax history
Tax history is unavailable.
Climate risks
Neighborhood: Mimico
Nearby schools
GreatSchools rating
No schools nearby
We couldn't find any schools near this home.

Similar homes
- C$719,0002 bd2 ba-- sqftMarina Del Ray, Toronto, ON M8V 3X6For Sale
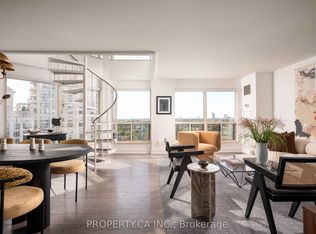 MLS ID #W14126788, PROPERTY.CA INC.. TRREB
- C$650,0002 bd1 ba-- sqftEmpire Phoenix, Toronto, ON M8Y 0C7For Sale
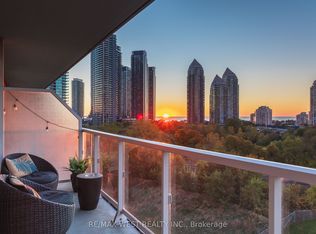 MLS ID #W14119432, RE/MAX WEST REALTY INC.. TRREB
- C$698,8002 bd2 ba-- sqft2200 Lake Shore Blvd W #2310, Toronto, ON M8V 1A4For Sale
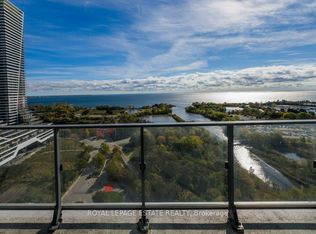 MLS ID #W14115800, ROYAL LEPAGE ESTATE REALTY. TRREB
- C$574,0002 bd1 ba-- sqftCalifornia Condos, Toronto, ON M8Y 0B3For Sale
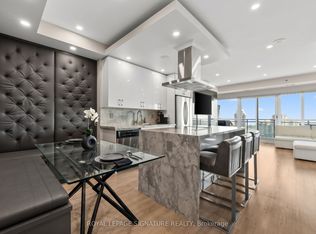 MLS ID #W14118976, ROYAL LEPAGE SIGNATURE REALTY. TRREB
