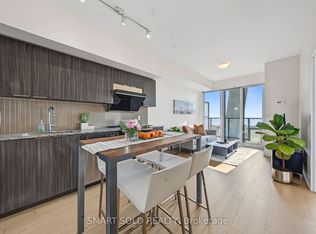
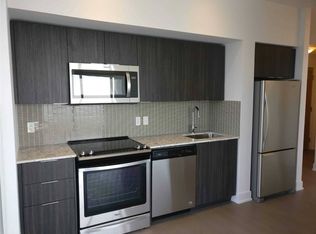
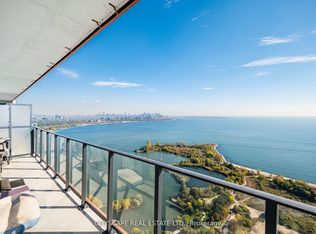
Welcome to waterfront living at Eau Du Soleil Sky Tower! This exceptional 35th-floor 2-bedroom, 2-bathroom suite offers 767 sq. ft. of thoughtfully designed interior living space plus an impressive 300 sq. ft. wraparound balcony with unobstructed views of Lake Ontario. Freshly painted and featuring brand-new hardwood flooring, the suite is move-in ready and filled with natural light. Enjoy breathtaking water views from multiple vantage points and an expansive outdoor space ideal for morning coffee, entertaining or simply taking in the scenery. Includes 1 parking space and 1 locker. A spectacular opportunity to experience elevated waterfront living in one of Etobicoke's sought-after lakeside communities. Indoor Amenities include an indoor saltwater pool, hot tub, sauna, gym, CrossFit area, yoga studio, multiple party rooms, guest suites & more! Outside your door, enjoy the Waterfront Trail, Humber Bay Park, Humber Bay farmers' market and the cafes and restaurants of Humber Bay Shores. Lots of Connectivity. Close to Pearson Airport, TTC, Gardiner, Hwy 427, QEW, and Mimico GO. Some photographs have been virtually staged to illustrate furniture and décor options. The furniture and décor shown are not physically present in the property. Original unaltered photographs are included in the listing.
For sale
C$799,000
Toronto, ON M8V 0J1
2beds
2baths
Apartment
Built in ----
-- sqft lot
$-- Zestimate®
C$--/sqft
C$751/mo HOA
What's special
Freshly paintedBrand-new hardwood flooringFilled with natural lightIndoor saltwater poolHot tubCrossfit areaYoga studio
- 8 days
- 13
- 2
Zillow last checked:
Listing updated:
Listed by:
NEST AND CASTLE INC.
Source: TRREB,MLS®#: W14105862 Originating MLS®#: Toronto Regional Real Estate Board
Facts & features
Interior
Bedrooms & bathrooms
- Bedrooms: 2
- Bathrooms: 2
Primary bedroom
- Level: Flat
- Dimensions: 3.35 x 3.05
Bedroom 2
- Level: Flat
- Dimensions: 2.83 x 2.74
Dining room
- Level: Flat
- Dimensions: 3.75 x 4.15
Kitchen
- Level: Flat
- Dimensions: 3.75 x 4.14
Living room
- Level: Flat
- Dimensions: 2.83 x 3.08
Heating
- Heat Pump, Gas
Cooling
- Central Air
Appliances
- Laundry: In-Suite Laundry
Features
- None
- Basement: None
- Has fireplace: No
Interior area
- Living area range: 700-799 null
Video & virtual tour
Property
Parking
- Total spaces: 1
Features
- Exterior features: Open Balcony
Details
- Parcel number: 767453810
Construction
Type & style
- Home type: Apartment
- Property subtype: Apartment
Materials
- Concrete
Community & HOA
HOA
- Services included: Heat Included, Common Elements Included, Building Insurance Included, CAC Included
- HOA fee: C$751 monthly
- HOA name: TSCC
Location
- Region: Toronto
Financial & listing details
- Annual tax amount: C$3,883
- Date on market: 10/22/2026
Price history
Price history is unavailable.
Public tax history
Tax history is unavailable.
Climate risks
Neighborhood: Mimico
Nearby schools
GreatSchools rating
No schools nearby
We couldn't find any schools near this home.


Similar homes
- C$549,9002 bd1 ba-- sqft20 Shore Breeze Dr #803, Toronto, ON M8V 0C7For Sale
 MLS ID #W14097144, RE/MAX MILLENNIUM REAL ESTATE. TRREB
- C$799,9003 bd2 ba-- sqft17 Bathurst St #915, Toronto, ON M5V 0N1For Sale
 MLS ID #C13795764, FIRST CLASS REALTY INC.. TRREB
- C$999,0003 bd2 ba-- sqft38 Annie Craig Dr #2702, Toronto, ON M8V 0G9For Sale
 MLS ID #W13684240, HOMELIFE LANDMARK REALTY INC.. TRREB
- C$990,9992 bd2 ba-- sqft20 Shore Breeze Dr #4410, Toronto, ON M8V 0C7For Sale
 MLS ID #W12944608, CITYSCAPE REAL ESTATE LTD.. TRREB
