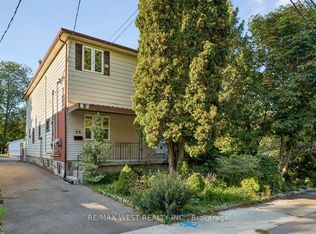
Welcome to 32 Harbourview Cres, where comfort, charm, and lakeside living come together! This inviting 2-bedroom, 3-bathroom home offers a warm and welcoming atmosphere, with thoughtfully designed spaces for everyday living and entertaining. Step inside to discover a welcoming main floor featuring a combined living and dining room, creating the perfect setting for cozy evenings, family gatherings, and memorable dinners with friends. The kitchen, complete with a dedicated breakfast area, is ideal for enjoying your morning coffee, casual meals, and the little moments that make a house feel like home. Upstairs, you'll find two comfortable bedrooms offering a peaceful retreat at the end of the day, along with convenient access to the home's well-appointed bathrooms. The finished basement adds another layer of versatility, offering valuable additional living space with walk-out access. Whether envisioned as a recreation room, a cozy movie night retreat, a home office, additional bedroom, or a space to unwind, the possibilities are yours to explore. Beyond your front door, embrace a lifestyle that balances urban convenience with the charm of lakeside living. Enjoy scenic walks and cycling along the waterfront, relax in nearby parks, or discover local cafés, restaurants, shops, and everyday essentials just moments away. With Mimico GO Station, TTC connections, and easy access to the Gardiner Expressway, commuting and exploring Toronto are a breeze. Whether you're sipping coffee in the breakfast area, hosting loved ones, or enjoying a peaceful stroll by the lake, this home invites you to settle in, make memories, and create your next chapter in a wonderful community. Come discover the possibilities!
For sale
C$1,129,900
32 Harbourview Cres, Toronto, ON M8V 4A7
3beds
3baths
Townhouse
Built in ----
1,174 Square Feet Lot
$-- Zestimate®
C$--/sqft
C$-- HOA
What's special
Dedicated breakfast areaWell-appointed bathrooms
- 18 hours
- 10
- 1
Zillow last checked:
Listing updated:
Listed by:
The Nook Realty Inc.
Source: TRREB,MLS®#: W14092294 Originating MLS®#: Central Lakes Association of REALTORS
Facts & features
Interior
Bedrooms & bathrooms
- Bedrooms: 3
- Bathrooms: 3
Primary bedroom
- Level: Second
- Dimensions: 4.57 x 3.45
Bedroom 2
- Level: Upper
- Dimensions: 4.57 x 3.05
Dining room
- Level: Main
- Dimensions: 6.81 x 3.35
Kitchen
- Level: Main
- Dimensions: 4.57 x 3.66
Living room
- Level: Main
- Dimensions: 6.81 x 3.35
Recreation
- Level: Ground
- Dimensions: 4.57 x 3.66
Heating
- Forced Air, Gas
Cooling
- Central Air
Features
- Other
- Basement: Finished,Walk-Out Access
- Has fireplace: No
Interior area
- Living area range: 1100-1500 null
Video & virtual tour
Property
Parking
- Total spaces: 2
- Parking features: Garage
- Has garage: Yes
Features
- Stories: 2
- Pool features: None
Lot
- Size: 1,174 Square Feet
Details
- Parcel number: 076170590
Construction
Type & style
- Home type: Townhouse
- Property subtype: Townhouse
Materials
- Brick
- Foundation: Poured Concrete
- Roof: Asphalt Shingle
Utilities & green energy
- Sewer: Sewer
Community & HOA
Location
- Region: Toronto
Financial & listing details
- Annual tax amount: C$4,501
- Date on market: 10/19/2026
Price history
Price history is unavailable.
Public tax history
Tax history is unavailable.
Climate risks
Neighborhood: Mimico
Nearby schools
GreatSchools rating
No schools nearby
We couldn't find any schools near this home.

Similar homes
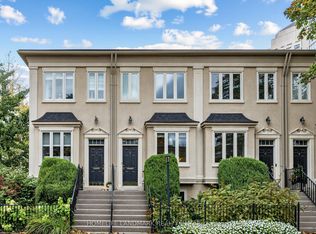
- C$1,199,0003 bd3 ba-- sqft585A Oxford St, Toronto, ON M8Y 1E6For Sale
 MLS ID #W13885268, HOMELIFE NEW WORLD REALTY INC.. TRREB
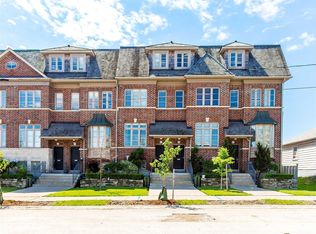
- C$1,229,0003 bd3 ba-- sqft44 Bluewater Ct, Toronto, ON M8V 4A9For Sale
 MLS ID #W13834050, RE/MAX WEST REALTY INC.. TRREB
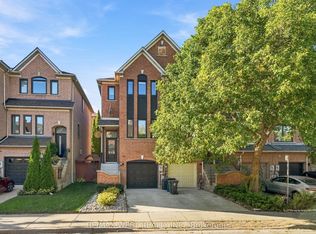
- C$1,229,0003 bd3 ba-- sqft32 Mendota Rd, Toronto, ON M8Y 1E8For Sale
 MLS ID #W13781284, ROYAL LEPAGE REAL ESTATE SERVICES HEAPS ESTRIN TEAM. TRREB
- C$1,399,0003 bd3 ba-- sqft2230 Lake Shore Blvd W #108, Toronto, ON M8V 0B2For Sale
 MLS ID #W14034276, ROYAL LEPAGE REAL ESTATE SERVICES LTD.. TRREB
