Welcome to stylish, turnkey living in the heart of Mimico! This beautifully appointed 3-bedroom townhouse delivers the space, upgrades and lifestyle buyers are looking for, all in one of South Etobicoke's most sought-after communities. Step inside to a bright and inviting open-concept main level where the living and dining areas flow seamlessly together, creating the perfect setting for everyday living and entertaining. Elegant finishes, hardwood flooring and modern lighting give the space a polished, contemporary feel throughout.The kitchen is designed to impress, featuring quartz counter tops, generous cabinetry and plenty of prep space for everything from weeknight dinners to entertaining family and friends. Step outside to your private outdoor space and enjoy effortless indoor-outdoor living throughout the warmer months.Upstairs, you'll find three well-proportioned bedrooms, including a spacious primary retreat, along with a full bathroom conveniently serving the upper level. The versatile lower level provides valuable additional living space with direct access to the backyard, making it ideal for a family room, home office, gym, playroom or media space.A private garage adds everyday convenience along with additional driveway parking. Located in vibrant Mimico, you're just minutes from the lakefront, waterfront trails, parks, schools, TTC, GO Transit, cafés, restaurants, shopping and everyday amenities, with easy access to downtown Toronto and major highways.Offering an exceptional combination of location, functionality and modern style, this home is an opportunity to enjoy the best of Mimico living. Move in, settle in and make it yours!
For sale
C$999,888
44 Bluewater Ct, Toronto, ON M8V 4A9
3beds
3baths
Townhouse
Built in ----
1,537 Square Feet Lot
$-- Zestimate®
C$--/sqft
C$-- HOA
What's special
Elegant finishesHardwood flooringModern lightingQuartz counter topsGenerous cabinetryPlenty of prep spacePrivate outdoor space
- 1 day
- 32
- 6
Zillow last checked:
Listing updated:
Listed by:
RE/MAX WEST REALTY INC.
Source: TRREB,MLS®#: W13834050 Originating MLS®#: Toronto Regional Real Estate Board
Originating MLS®#: Toronto Regional Real Estate BoardFacts & features
Interior
Bedrooms & bathrooms
- Bedrooms: 3
- Bathrooms: 3
Heating
- Forced Air, Gas
Cooling
- Central Air
Features
- Flooring: Carpet Free
- Basement: Finished
- Has fireplace: No
Interior area
- Living area range: 1100-1500 null
Video & virtual tour
Property
Parking
- Total spaces: 2
- Parking features: Garage
- Has garage: Yes
Features
- Stories: 2
- Pool features: None
Lot
- Size: 1,537 Square Feet
Details
- Parcel number: 076170686
Construction
Type & style
- Home type: Townhouse
- Property subtype: Townhouse
Materials
- Brick
- Foundation: Concrete
- Roof: Fibreglass Shingle
Utilities & green energy
- Sewer: Sewer
Community & HOA
Location
- Region: Toronto
Financial & listing details
- Annual tax amount: C$4,962
- Date on market: 9/28/2026
Price history
Price history is unavailable.
Public tax history
Tax history is unavailable.
Climate risks
Neighborhood: Mimico
Nearby schools
GreatSchools rating
No schools nearby
We couldn't find any schools near this home.
Similar homes
- C$1,049,0002 bd2 ba1.4k sqft2287 Lake Shore Blvd W #301, Toronto, ON M8V 3Y1For Sale
 MLS ID #40866215, Christopher Invidiata, Salesperson, RE/MAX Aboutowne Realty Corp.. ITSO
 - C$929,9994 bd3 ba-- sqft180 Manitoba St #3, Toronto, ON M8Y 4G7For Sale
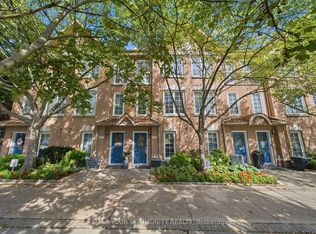 MLS ID #W13774332, REMAX YOUR COMMUNITY REALTY. TRREB
 - C$879,9992 bd2 ba-- sqft251 Manitoba St #133, Toronto, ON M8Y 0C7For Sale
 MLS ID #W13803900, KING REALTY INC.. TRREB
 - C$909,9994 bd3 ba-- sqft210 Manitoba St #11, Toronto, ON M8Y 4G7For Sale
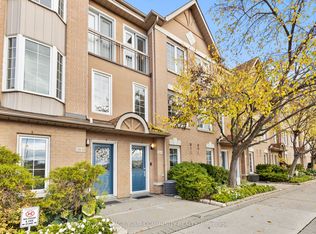 MLS ID #W13660894, REMAX YOUR COMMUNITY REALTY. TRREB
