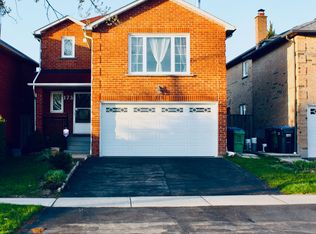
Beautiful Townhome in the Heart of Mimico! Enjoy spacious living with 3+1 bedrooms and 3 bathrooms in a quiet, family-friendly neighbourhood. One of the standout features of this home is its low maintenance fee, offering great value and affordability. The home features 9-ft ceilings, hardwood flooring on the main level, a gas fireplace, and a bright open-concept layout. The gorgeous open-concept kitchen with stainless steel appliances opens to a large dining area with a walkout to the outdoor terrace and stairs leading to the backyard, perfect for entertaining family and friends. Conveniently located steps to Mimico GO Station, parks, schools, Mimico Waterfront Park, and everyday amenities. Easy access to the Gardiner Expressway, Hwy 427, QEW, downtown Toronto, Pearson Airport, subway, and Sherway Gardens Mall. A wonderful opportunity to enjoy executive-style living in a convenient and growing community!
For sale
C$1,100,000
561 Oxford St, Toronto, ON M8Y 4H2
3beds
3baths
Condominium
Built in ----
-- sqft lot
$-- Zestimate®
C$--/sqft
C$185/mo HOA
What's special
Gas fireplaceBright open-concept layoutLarge dining area
- 7 days
- 18
- 0
Zillow last checked:
Listing updated:
Listed by:
CENTURY 21 PEOPLE`S CHOICE REALTY INC.
Source: TRREB,MLS®#: W14181086 Originating MLS®#: Toronto Regional Real Estate Board
Facts & features
Interior
Bedrooms & bathrooms
- Bedrooms: 3
- Bathrooms: 3
Primary bedroom
- Description: Primary Bedroom
- Level: Third
- Area: 18.05 Square Meters
- Area source: Other
- Dimensions: 4.57 x 3.95
Bedroom 2
- Description: Bedroom 2
- Level: Third
- Area: 9.24 Square Meters
- Area source: Other
- Dimensions: 3.04 x 3.04
Bedroom 3
- Description: Bedroom 3
- Level: Third
- Area: 9.18 Square Meters
- Area source: Other
- Dimensions: 3.35 x 2.74
Dining room
- Description: Dining Room
- Level: Second
- Area: 12.79 Square Meters
- Area source: Other
- Dimensions: 3.23 x 3.96
Family room
- Description: Family Room
- Level: Ground
- Area: 13.64 Square Meters
- Area source: Other
- Dimensions: 4.72 x 2.89
Kitchen
- Description: Kitchen
- Level: Second
- Area: 18.51 Square Meters
- Area source: Other
- Dimensions: 6.09 x 3.04
Living room
- Description: Living Room
- Level: Second
- Area: 21.21 Square Meters
- Area source: Other
- Dimensions: 5.81 x 3.65
Heating
- Forced Air, Gas
Cooling
- Central Air
Appliances
- Laundry: Laundry Room
Features
- Basement: Unfinished
- Has fireplace: Yes
Interior area
- Living area range: 1600-1799 null
Property
Parking
- Total spaces: 2
- Parking features: Private, Garage Door Opener
- Has attached garage: Yes
Features
- Stories: 3
Details
- Parcel number: 124200003
Construction
Type & style
- Home type: Condo
- Property subtype: Condominium
Materials
- Brick, Stucco (Plaster)
Community & HOA
HOA
- Services included: Common Elements Included, Building Insurance Included, Parking Included
- HOA fee: C$185 monthly
- HOA name: tscp
Location
- Region: Toronto
Financial & listing details
- Annual tax amount: C$5,100
- Date on market: 11/14/2026
Price history
Price history is unavailable.
Public tax history
Tax history is unavailable.
Climate risks
Neighborhood: Mimico
Nearby schools
GreatSchools rating
No schools nearby
We couldn't find any schools near this home.

Similar homes
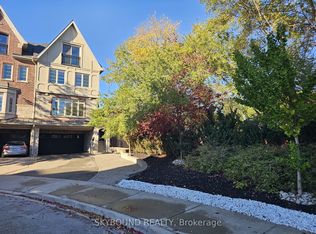
- C$1,198,0003 bd2 ba-- sqft53 Savona Dr, Toronto, ON M8W 4V2For Sale
 MLS ID #W13869962, SUTTON GROUP OLD MILL REALTY INC.. TRREB
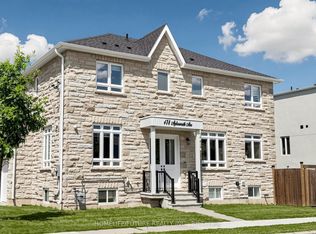
- C$1,149,9006 bd5 ba-- sqft478 Aylesworth Ave, Toronto, ON M1N 2K2For Sale
 MLS ID #E14198912, HOMELIFE/FUTURE REALTY INC.. TRREB
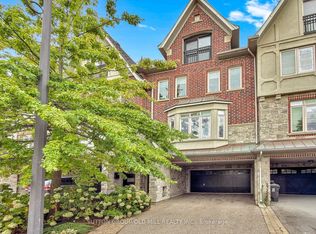
- C$1,099,0004 bd3 ba-- sqft251 Chalfield Ln, Mississauga, ON L4Z 1L1For Sale
 MLS ID #W13883882, SUTTON GROUP OLD MILL REALTY INC.. TRREB
- C$1,099,9994 bd4 ba-- sqft173 Lech Walesa Dr, Mississauga, ON L5B 3H1For Sale
 MLS ID #W14033416, CENTURY 21 SKYLARK REAL ESTATE LTD.. TRREB
