Stunning Upgraded, Immaculate Rare Large 4 Bedrooms + 4 Bathrooms approximately 2500 square feet including Finished Basement, Freehold Townhouse in a Prime Location in the Heart of Mississauga Near Square One Mall, Near Highway 10 & Eglinton. Upgraded with Hardwood Floors on the main & 2nd floors, with Upgraded Crown Mouldings. Large & Spacious living and Family rooms with a large Dining Room, and a Breakfast area, where you can walk out to your own Private deck for relaxation & spending time with family & friends. Walk out to a fully fenced back yard, includes a Shed for Storage & plenty of extra storage under the deck. Upgraded Modern Open Concept Kitchen, with Upgraded S/S Appliances, Granite countertops, Undermount sink. Upgraded Bathroom countertops & toilets, Front door & some windows changed & upgraded in 2023, roof replaced in 2020, Furnace was replaced in 2022. Four Large Spacious Functional Bedrooms on the Second floor with upgraded Hardwood flooring, walk into the large spacious Double Door Entry Primary Bedroom, with A Large Walk in Closet, & a 5 piece ensuite Bath, plus three additional good sized bedrooms for your family or guests, & another 4 Piece Bathroom for use on the 2nd floor. Spacious and upgraded Basement with Laminate Flooring, Pot Lights, recreation centre with projector & screen, & a Cantina cold room, & a spacious Laundry room with a washer & dryer & sink. Family friendly oriented neighbourhood, with no houses towards the back of the house for extra privacy. Three Parking spaces, one inside the garage & two parking spaces on the driveway. Prime Location walking distance to Public transit, Schools, Parks, LRT currently under construction on Hurontario Street, Large Plazas, Supermarket, Shoppers Drug mart, Swiss chalet, Harveys, coffee shops, restaurants cafes, LCBO, dentists, Rabba++ Minutes Drive to 403/QEW/401/427/407, Square one shopping centre, Theatres, Libraries, Celebration Square, YMCA, City Hall, Restaurants, Downtown Toronto,++
For sale
C$998,800
4782 James Austin Dr, Mississauga, ON L4Z 4H3
4beds
4baths
Townhouse
Built in ----
3,111 Square Feet Lot
$-- Zestimate®
C$--/sqft
C$-- HOA
What's special
Upgraded crown mouldingsLarge dining roomPrivate deckShed for storageGranite countertopsUndermount sinkLarge walk in closet
- 45 days |
- 15 |
- 0 |
Zillow last checked:
Listing updated:
Listed by:
RE/MAX REAL ESTATE CENTRE INC.
Source: TRREB,MLS®#: W13470714 Originating MLS®#: Toronto Regional Real Estate Board
Originating MLS®#: Toronto Regional Real Estate BoardFacts & features
Interior
Bedrooms & bathrooms
- Bedrooms: 4
- Bathrooms: 4
Primary bedroom
- Description: Primary Bedroom
- Level: Second
- Area: 18.59 Square Meters
- Area source: Other
- Dimensions: 4.88 x 3.81
Bedroom 2
- Description: Bedroom 2
- Level: Second
- Area: 8.64 Square Meters
- Area source: Other
- Dimensions: 3.20 x 2.70
Bedroom 3
- Description: Bedroom 3
- Level: Second
- Area: 8.68 Square Meters
- Area source: Other
- Dimensions: 3.35 x 2.59
Bedroom 4
- Description: Bedroom 4
- Level: Second
- Area: 8.68 Square Meters
- Area source: Other
- Dimensions: 3.35 x 2.59
Bathroom
- Level: Second
- Dimensions: 2.85 x 2.24
Bathroom
- Level: Main
- Dimensions: 1.54 x 1.17
Bathroom
- Level: Lower
- Dimensions: 2.51 x 2.39
Bathroom
- Level: Second
- Dimensions: 2.85 x 2.24
Breakfast
- Description: Breakfast
- Level: Main
- Area: 5.95 Square Meters
- Area source: Other
- Dimensions: 2.44 x 2.44
Dining room
- Description: Dining Room
- Level: Main
- Area: 13.78 Square Meters
- Area source: Other
- Dimensions: 4.92 x 2.80
Family room
- Level: Lower
- Dimensions: 3.86 x 3.76
Family room
- Description: Family Room
- Level: Main
- Area: 18.69 Square Meters
- Area source: Other
- Dimensions: 4.72 x 3.96
Kitchen
- Description: Kitchen
- Level: Main
- Area: 6.69 Square Meters
- Area source: Other
- Dimensions: 2.74 x 2.44
Laundry
- Level: Lower
- Dimensions: 2.41 x 0.9
Living room
- Description: Living Room
- Level: Main
- Area: 13.78 Square Meters
- Area source: Other
- Dimensions: 4.92 x 2.80
Other
- Level: Main
- Dimensions: 7.77 x 2.29
Other
- Level: Main
- Dimensions: 5.47 x 3.6
Recreation
- Description: Recreation
- Level: Lower
- Area: 28.47 Square Meters
- Area source: Other
- Dimensions: 6.86 x 4.15
Heating
- Forced Air, Gas
Cooling
- Central Air
Appliances
- Included: Water Heater
Features
- Central Vacuum, Storage, Water Meter
- Flooring: Carpet Free
- Basement: Finished,Full
- Has fireplace: No
Interior area
- Living area range: 1500-2000 null
Video & virtual tour
Property
Parking
- Total spaces: 3
- Parking features: Private, Front Yard Parking
- Has attached garage: Yes
Features
- Stories: 2
- Patio & porch: Deck, Porch
- Exterior features: Landscaped, Privacy
- Pool features: None
- Has view: Yes
- View description: Clear, Garden
Lot
- Size: 3,111 Square Feet
- Features: Public Transit, Library, Park, School, Fenced Yard, Clear View, Irregular Lot
Details
- Additional structures: Fence - Full, Shed
- Parcel number: 131770714
Construction
Type & style
- Home type: Townhouse
- Property subtype: Townhouse
Materials
- Brick, Stone
- Foundation: Poured Concrete
- Roof: Asphalt Shingle
Utilities & green energy
- Sewer: Sewer
Community & HOA
Community
- Security: Carbon Monoxide Detector(s), Smoke Detector(s)
Location
- Region: Mississauga
Financial & listing details
- Annual tax amount: C$6,102
- Date on market: 6/20/2026
R
RE/MAX REAL ESTATE CENTRE INC.
By pressing Contact Agent, you agree that the real estate professional identified above may call/text you about your search, which may involve use of automated means and pre-recorded/artificial voices. You don't need to consent as a condition of buying any property, goods, or services. Message/data rates may apply. You also agree to our Terms of Use. Zillow does not endorse any real estate professionals. We may share information about your recent and future site activity with your agent to help them understand what you're looking for in a home.
Price history
Price history is unavailable.
Public tax history
Tax history is unavailable.
Climate risks
Neighborhood: Hurontario
Nearby schools
GreatSchools rating
No schools nearby
We couldn't find any schools near this home.
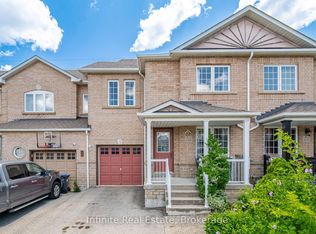
- C$789,0004 bd4 ba-- sqft4748 James Austin Dr, Mississauga, ON L4Z4H2For Sale
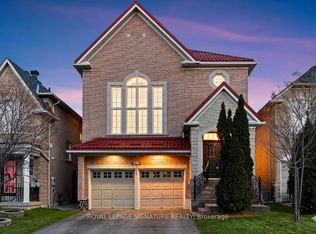
- C$1,849,9005 bd4 ba-- sqft4637 James Austin Dr, Mississauga, ON L4Z4G9For Sale
- C$3,4504 bd3 ba-- sqft4820 Yorkshire Ave, Mississauga, ON L4Z4H3For Rent

- C$679,0002 bd2 ba-- sqft80 Acorn Pl #2, Mississauga, ON L4Z4C9For Sale

- C$709,8003 bd3 ba-- sqft80 Acorn Pl #14, Mississauga, ON L4Z4C9For Sale
- C$939,0003 bd3 ba-- sqft4871 James Austin Dr, Mississauga, ON L4Z4G7For Sale
- C$778,0004 bd3 ba1.2k sqft80 Acorn Pl #49, Mississauga, ON L4Z4C7Sold
- C$999,0004 bd2 ba-- sqft199 Chalfield Ln, Mississauga, ON L4Z1K9For Sale
Similar homes
- C$899,9995 bd4 ba-- sqft5244 Cinnamon Rd, Mississauga, ON L5V 1T3For Sale
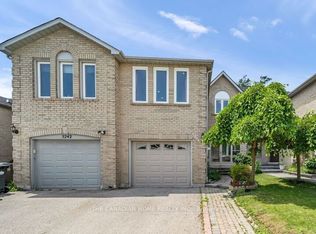 MLS ID #W13590946, THE CANADIAN HOME REALTY INC.. TRREB
 - C$1,189,8884 bd2 ba-- sqft4190 Bishopstoke Ln, Mississauga, ON L4Z 1J3For Sale
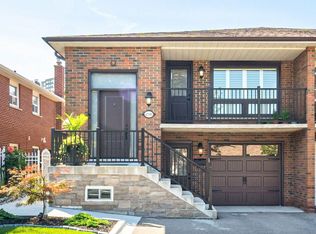 MLS ID #W13596426, HOME REALTY QUEST CORPORATION. TRREB
 - C$885,0004 bd3 ba-- sqft3117 Joel Kerbel Pl, Mississauga, ON L4Y 0B1For SaleMLS ID #W13507068, CENTURY 21 MILLER REAL ESTATE LTD.. TRREB
- C$999,9003 bd3 ba-- sqft6369 Longspur Rd, Mississauga, ON L5N 6H1For Sale
 MLS ID #W13630422, RE/MAX REALTY SPECIALISTS INC.. TRREB
 - C$999,9004 bd4 ba-- sqft3953 Manatee Way, Mississauga, ON L5M 6P6For SaleMLS ID #W13482204, HOMELIFE SUPERSTARS REAL ESTATE LIMITED. TRREB
- C$999,0003 bd4 ba-- sqft3885 Eglinton Ave W, Mississauga, ON L5M 7Z7For SaleMLS ID #W13241642, GLOBAL BRICKS EXECUTIVE HOMES REALTY. TRREB
- C$1,159,0003 bd4 ba-- sqft4844 Owl Cir, Mississauga, ON L4Z 2P7For SaleMLS ID #W13527182, CENTURY 21 PEOPLE`S CHOICE REALTY INC.. TRREB
- C$799,0004 bd3 ba-- sqft12 McCleave Cres, Brampton, ON L6Y 4Z6For SaleMLS ID #W13635876, RE/MAX GOLD REALTY INC.. TRREB
- C$999,9003 bd3 ba-- sqft1169 Dorval Dr #19, Oakville, ON L6M 4V7For SaleMLS ID #W13620824, Century 21 Miller Real Estate Ltd.. TRREB
- C$1,129,0003 bd4 ba1.5k sqft7389 Banffshire Ct, Mississauga, ON L5N 7Z9For SaleMLS ID #40850110, Sonia Jain, Salesperson, RE/MAX Realty Specialists Inc.. ITSO
- C$891,0005 bd4 ba-- sqft36 Letty Ave, Brampton, ON L6Y 4T3For SaleMLS ID #W13626918, HOMELIFE/MIRACLE REALTY LTD. TRREB
- C$988,0004 bd4 ba-- sqft12 Fitzgibson St, Brampton, ON L6Y 5Y5For SaleMLS ID #W13576144, RE/MAX SKYWAY REALTY INC.. TRREB
- C$1,199,0005 bd5 ba-- sqft1466 Willowvale Gdns, Mississauga, ON L5V 1T7For SaleMLS ID #W13588402, RE/MAX OPTIMUM REALTY. TRREB
- C$1,099,0005 bd4 ba-- sqft86 Northampton St, Brampton, ON L6S 3Y7For SaleMLS ID #W13635808, RE/MAX Escarpment Realty Inc., Brokerage. TRREB
- C$1,249,9005 bd4 ba-- sqft103 Whitchurch Mews, Mississauga, ON L5A 4B2For SaleMLS ID #W13513096, CENTURY 21 PEOPLE`S CHOICE REALTY INC.. TRREB
- C$959,0003 bd2 ba-- sqft6963 Pamplona Mews, Mississauga, ON L5N 1S5For SaleMLS ID #W13170552, RE/MAX COUNTRY CLASSICS LTD.. TRREB
- C$709,9004 bd3 ba-- sqft23 Tinsmith St, Brampton, ON L7A 1N1For SaleMLS ID #W13634884, Royal LePage Credit Valley Real Estate Inc., Brokerage. TRREB
- C$879,9904 bd3 ba-- sqft6453 Sapling Trl, Mississauga, ON L5N 7A5For SaleMLS ID #W13206026, RE/MAX REALTY SPECIALISTS INC.. TRREB
- C$899,9004 bd3 ba-- sqft150 McCready Dr, Milton, ON L9T 0V2For SaleMLS ID #W13622580, ROYAL LEPAGE MEADOWTOWNE REALTY. TRREB
- C$1,198,8004 bd3 ba-- sqft3364 Ingram Rd, Mississauga, ON L5L 4N4For SaleMLS ID #W13587400, ROYAL LEPAGE REAL ESTATE SERVICES LTD.. TRREB
