Welcome to this beautiful and well cared for family home offering space and a great layout for everyday living. The bright main floor features a spacious kitchen, open living and dining areas, and plenty of natural light throughout. Upstairs, you will find large bedrooms plus an oversized second floor family room that is perfect for movie nights, a playroom, home office, or could easily be converted into a 4th bedroom. The finished basement adds even more living space for the whole family to enjoy. Step outside to a private backyard perfect for relaxing or entertaining. Located in a family friendly neighbourhood close to schools, parks, shopping, and all major amenities, square one, public library 403, 401 groceries, restaurants and more. Original Owner.
For sale
C$939,000
4871 James Austin Dr, Mississauga, ON L4Z 4G7
3beds
3baths
Single Family Residence
Built in ----
2,484 Square Feet Lot
$-- Zestimate®
C$--/sqft
C$-- HOA
What's special
Bright main floorSpacious kitchenLarge bedrooms
- 84 days |
- 17 |
- 0 |
Zillow last checked:
Listing updated:
Listed by:
REVEL REALTY INC.
Source: TRREB,MLS®#: W13102518 Originating MLS®#: Toronto Regional Real Estate Board
Originating MLS®#: Toronto Regional Real Estate BoardFacts & features
Interior
Bedrooms & bathrooms
- Bedrooms: 3
- Bathrooms: 3
Primary bedroom
- Level: Second
- Dimensions: 4.26 x 3.17
Bedroom 2
- Level: Second
- Dimensions: 3.25 x 2.98
Bedroom 3
- Level: Second
- Dimensions: 3.13 x 2.97
Dining room
- Level: Main
- Dimensions: 3.31 x 2.53
Family room
- Level: Second
- Dimensions: 4.96 x 3.04
Kitchen
- Level: Main
- Dimensions: 3.62 x 3.31
Living room
- Level: Main
- Dimensions: 5.81 x 5.11
Recreation
- Level: Basement
- Dimensions: 6.71 x 5.68
Heating
- Forced Air, Gas
Cooling
- Central Air
Appliances
- Included: Water Heater
Features
- Other, Storage
- Basement: Finished
- Has fireplace: No
Interior area
- Living area range: 1500-2000 null
Video & virtual tour
Property
Parking
- Total spaces: 3
- Parking features: Private
- Has garage: Yes
Features
- Stories: 2
- Pool features: None
Lot
- Size: 2,484 Square Feet
- Features: Public Transit, School
Details
- Additional structures: Garden Shed
- Parcel number: 131770636
Construction
Type & style
- Home type: SingleFamily
- Property subtype: Single Family Residence
Materials
- Brick
- Foundation: Concrete
- Roof: Asphalt Shingle
Utilities & green energy
- Sewer: Sewer
Community & HOA
Location
- Region: Mississauga
Financial & listing details
- Annual tax amount: C$5,820
- Date on market: 5/8/2026
REVEL REALTY INC.
REVEL REALTY INC.
By pressing Contact Agent, you agree that the real estate professional identified above may call/text you about your search, which may involve use of automated means and pre-recorded/artificial voices. You don't need to consent as a condition of buying any property, goods, or services. Message/data rates may apply. You also agree to our Terms of Use. Zillow does not endorse any real estate professionals. We may share information about your recent and future site activity with your agent to help them understand what you're looking for in a home.
Price history
Price history is unavailable.
Public tax history
Tax history is unavailable.
Climate risks
Neighborhood: Hurontario
Nearby schools
GreatSchools rating
No schools nearby
We couldn't find any schools near this home.
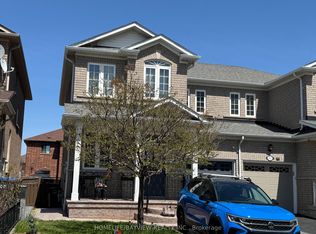
- C$1,4001 bd1 ba-- sqft4849 James Austin Dr, Mississauga, ON L4Z4G7For Rent
- C$3,4504 bd3 ba-- sqft4820 Yorkshire Ave, Mississauga, ON L4Z4H3For Rent

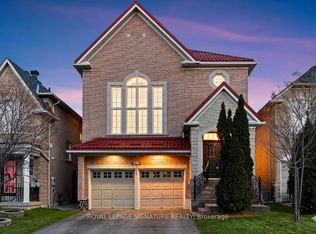
- C$1,849,9005 bd4 ba-- sqft4637 James Austin Dr, Mississauga, ON L4Z4G9For Sale
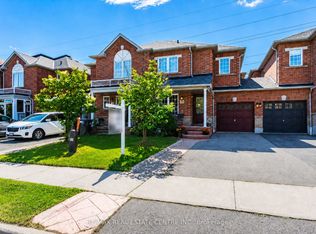
- C$998,8004 bd4 ba-- sqft4782 James Austin Dr, Mississauga, ON L4Z4H3For Sale
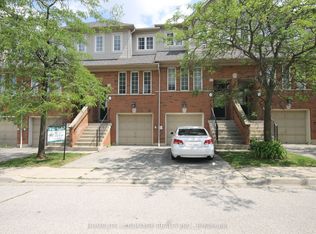
- C$778,0004 bd3 ba1.2k sqft80 Acorn Pl #49, Mississauga, ON L4Z4C7Sold
- C$789,0004 bd4 ba-- sqft4748 James Austin Dr, Mississauga, ON L4Z4H2For Sale
- C$679,0002 bd2 ba-- sqft80 Acorn Pl #2, Mississauga, ON L4Z4C9For Sale
- C$709,8003 bd3 ba-- sqft80 Acorn Pl #14, Mississauga, ON L4Z4C9For Sale
Similar homes
- C$749,9003 bd3 ba-- sqft4950 Albina Way #28, Mississauga, ON L4Z 4J6For Sale
 MLS ID #W13530332, HOMELIFE LANDMARK REALTY INC.. TRREB
 - C$830,0004 bd2 ba1.3k sqft2996 Salerno Cres, Mississauga, ON L5N 1T6For Sale
 MLS ID #40851250, Jeff Ham, Salesperson, REVEL Realty Inc. ITSO
 - C$709,8003 bd3 ba-- sqft80 Acorn Pl #14, Mississauga, ON L4Z 4C9For Sale
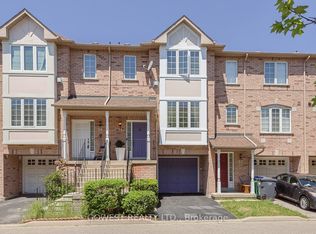 MLS ID #W13552010, GOWEST REALTY LTD.. TRREB
 - C$1,149,0006 bd3 ba-- sqft3999 Bishopstoke Ln, Mississauga, ON L4Z 1H9For Sale
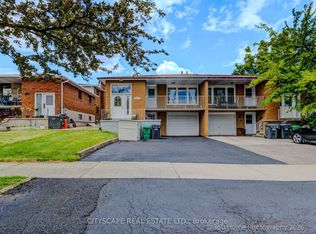 MLS ID #W13468356, CITYSCAPE REAL ESTATE LTD.. TRREB
 - C$899,0005 bd3 ba-- sqft20 Zealand Rd, Toronto, ON M9R 3W4For SaleMLS ID #W13603314, RIGHT AT HOME REALTY INC.. TRREB
- C$969,0004 bd4 ba-- sqft14 Timberlane Dr, Brampton, ON L6Y 3Y3For SaleMLS ID #W13502014, iCloud Realty Ltd.. TRREB
- C$999,9996 bd5 ba-- sqft14 Rodwell Ct, Brampton, ON L6Y 4G7For SaleMLS ID #W13595194, HOMELIFE/MIRACLE REALTY LTD. TRREB
- C$849,9003 bd2 ba-- sqft3842 Ridgepoint Way, Mississauga, ON L5N 7T9For SaleMLS ID #W13099400, iCloud Realty Ltd.. TRREB
- C$999,9006 bd4 ba-- sqft12 Pefferlaw Cir, Brampton, ON L6Y 0K2For SaleMLS ID #W13605936, RE/MAX GOLD REALTY INC.. TRREB
- C$879,5004 bd3 ba-- sqft135 Autumn Glen Cir, Toronto, ON M9W 6B3For SaleMLS ID #W13585644, iCloud Realty Ltd.. TRREB
- C$999,9995 bd4 ba-- sqft5437 Rochelle Way N, Mississauga, ON L5M 6N4For SaleMLS ID #W13546174, RE/MAX HALLMARK REALTY LTD.. TRREB
- C$919,0004 bd3 ba-- sqft86 Clarence St, Brampton, ON L6W 1S7For SaleMLS ID #W13543804, RE/MAX GOLD REALTY INC.. TRREB
- C$989,0006 bd4 ba-- sqft104 Sunny Meadow Blvd, Brampton, ON L6R 1X5For SaleMLS ID #W13614470, RE/MAX GOLD REALTY INC.. TRREB
- C$1,199,0005 bd5 ba-- sqft1466 Willowvale Gdns, Mississauga, ON L5V 1T7For SaleMLS ID #W13588402, RE/MAX OPTIMUM REALTY. TRREB
- C$899,9996 bd4 ba-- sqft26 Tumbleweed Trl, Brampton, ON L6Y 5A1For SaleMLS ID #W13451702, RE/MAX OPTIMUM REALTY. TRREB
- C$988,0004 bd4 ba-- sqft12 Fitzgibson St, Brampton, ON L6Y 5Y5For SaleMLS ID #W13576144, RE/MAX SKYWAY REALTY INC.. TRREB
- C$1,299,0005 bd5 ba-- sqft3252 Laburnum Cres, Mississauga, ON L5N 7M3For SaleMLS ID #W13615568, ROYAL LEPAGE SIGNATURE REALTY. TRREB
- C$879,0004 bd3 ba-- sqft37 Devonshire Dr, Brampton, ON L6T 3G5For SaleMLS ID #W13575664, RE/MAX GOLD REALTY INC.. TRREB
- C$809,0005 bd4 ba-- sqft3 Olde Town Rd, Brampton, ON L6X 4V1For SaleMLS ID #W13616196, ROYAL LEPAGE CERTIFIED REALTY. TRREB
- C$819,9004 bd3 ba-- sqft172 Morton Way, Brampton, ON L6Y 2P8For SaleMLS ID #W13513854, RE/MAX REALTY SERVICES INC.. TRREB
