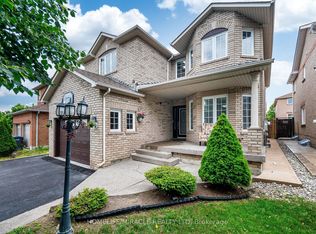
1 BED LEGAL RENTAL BASEMENT APARTMENT WITH SEPARATE SIDE ENTRANCE. Welcome to this beautiful full brick exterior elevation traditional 2 Storey Semi Detached in the high demand area of Brampton - Credit Valley comes with extended driveway which can fit upto 3 cars.Main floor offers Separate Living room and formal dining area with 9ft ceilings and lots of windows bringing tons of sunlight. Spacious kitchen offers quartz countertops with S/S Gas stove and other S/S appliances and comes with a breakfast area overlooking a private backyard fully fenced and landscaped. Huge family room offers a practical layout to host your guests. Upstairs offers 3 big size bedrooms. Primary bedroom comes with a walk-in closet and 5pc ensuite primary washroom with upgraded vanity, quartz countertops and standing shower. Two other generous size bedrooms share another full 3pc washroom that comes with upgraded vanity with quartz countertop. Basement offers 1 Full Bed 1 Full bath with spacious kitchen and recreation separate area which can be kept private separate from renting the basement apartment.Prime Location: Situated in a highly sought-after neighborhood of credit valley with grocery store, doctor office, banks ,school, temple, masjid and more at walking distance. One Minute away from public transport, making your daily commute effortless.
For sale
C$988,000
12 Fitzgibson St, Brampton, ON L6Y 5Y5
4beds
4baths
Single Family Residence
Built in ----
2,491 Square Feet Lot
$-- Zestimate®
C$--/sqft
C$-- HOA
What's special
Full brick exterior elevationFormal dining areaSpacious kitchenQuartz countertops
- 33 days |
- 21 |
- 0 |
Zillow last checked:
Listing updated:
Listed by:
RE/MAX SKYWAY REALTY INC.
Source: TRREB,MLS®#: W13576144 Originating MLS®#: Toronto Regional Real Estate Board
Originating MLS®#: Toronto Regional Real Estate BoardFacts & features
Interior
Bedrooms & bathrooms
- Bedrooms: 4
- Bathrooms: 4
Primary bedroom
- Level: Second
- Dimensions: 5.17 x 3.7
Bedroom 2
- Level: Second
- Dimensions: 4.26 x 3.03
Bedroom 3
- Level: Second
- Dimensions: 3.77 x 3.28
Bedroom 4
- Level: Basement
- Dimensions: 3.64 x 3.45
Dining room
- Level: Main
- Dimensions: 5.51 x 3.77
Family room
- Level: Main
- Dimensions: 4.25 x 3.35
Kitchen
- Level: Main
- Dimensions: 3.35 x 2.85
Kitchen
- Level: Basement
- Dimensions: 5.2 x 3.59
Living room
- Level: Main
- Dimensions: 5.51 x 3.77
Recreation
- Level: Basement
- Dimensions: 3.06 x 2.42
Heating
- Forced Air, Gas
Cooling
- Central Air
Features
- Basement: Full,Separate Entrance,Finished
- Has fireplace: No
Interior area
- Living area range: 1500-2000 null
Property
Parking
- Total spaces: 4
- Parking features: Private, Garage Door Opener
- Has garage: Yes
Features
- Stories: 2
- Pool features: None
Lot
- Size: 2,491 Square Feet
Details
- Parcel number: 140864517
Construction
Type & style
- Home type: SingleFamily
- Property subtype: Single Family Residence
Materials
- Brick
- Foundation: Poured Concrete
- Roof: Shingle
Utilities & green energy
- Sewer: Sewer
Community & HOA
Location
- Region: Brampton
Financial & listing details
- Annual tax amount: C$6,891
- Date on market: 7/17/2026
Price history
Price history is unavailable.
Public tax history
Tax history is unavailable.
Climate risks
Neighborhood: Credit Valley
Nearby schools
GreatSchools rating
No schools nearby
We couldn't find any schools near this home.
- C$990,0004 bd4 ba-- sqft182 Allegro Dr, Brampton, ON L6Y5Y6For Sale

- C$--1 bd1 ba400 sqft55 Hashmi Pl, Brampton, ON L6Y6J9Off Market
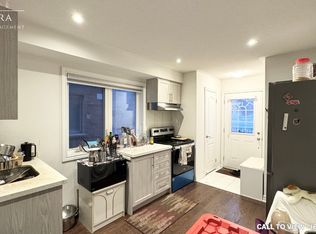
- C$9951 bd1 ba-- sqft54 Carrie Cres, Brampton, ON L6Y4Z1For Rent
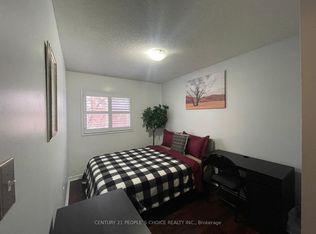
- C$--4 bd3 ba2.3k sqft41 Hashmi Pl #1, Brampton, ON L6Y6J9Off Market
- C$3,4004 bd3 ba-- sqft15 Carrie Cres, Brampton, ON L6Y4Z4For Rent
- C$--4 bd3 ba2.2k sqft31 Hashmi Pl #1, Brampton, ON L6Y6K1Off Market
- C$--1 bd1 ba750 sqft29 Hashmi Pl #2, Brampton, ON L6Y6K1Off Market
- C$999,9996 bd5 ba-- sqft25 Hashmi Pl, Brampton, ON L6Y6K1For Sale
Similar homes
- C$999,0006 bd4 ba-- sqft92 Stedford Cres, Brampton, ON L7A 4P7For Sale
 MLS ID #W13687050, RE/MAX SKYWAY REALTY INC.. TRREB
 - C$999,9006 bd4 ba-- sqft12 Pefferlaw Cir, Brampton, ON L6Y 0K2For Sale
 MLS ID #W13605936, RE/MAX GOLD REALTY INC.. TRREB
 - C$989,9994 bd3 ba-- sqft3 Dale Meadows Rd, Brampton, ON L7A 4Z9For Sale
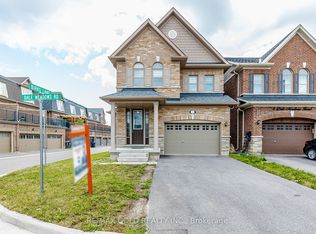 MLS ID #W13599350, RE/MAX GOLD REALTY INC.. TRREB
 - C$1,149,9007 bd4 ba-- sqft72 Lockwood Rd, Brampton, ON L6Y 5C6For Sale
 MLS ID #W13548202, HOMELIFE/MIRACLE REALTY LTD. TRREB
 - C$999,7865 bd4 ba-- sqft40 Dunure Cres, Brampton, ON L7A 2Y6For SaleMLS ID #W13629116, RE/MAX GOLD REALTY INC.. TRREB
- C$949,9004 bd4 ba-- sqft16 Lagrotto Rd, Brampton, ON L6V 4S7For SaleMLS ID #W13644152, RE/MAX REALTY SERVICES INC.. TRREB
- C$779,0004 bd2 ba-- sqft45 Grange Dr, Brampton, ON L6X 2H1For SaleMLS ID #W13650312, RE/MAX GOLD REALTY INC.. TRREB
- C$884,9004 bd4 ba-- sqft86 Whitehaven Dr, Brampton, ON L6Z 2R4For SaleMLS ID #W13666534, RE/MAX GOLD REALTY INC.. TRREB
- C$1,049,9005 bd4 ba-- sqft21 Killick Rd, Brampton, ON L7A 0Y6For SaleMLS ID #W13655590, RE/MAX GOLD REALTY INC.. TRREB
- C$1,050,0006 bd3 ba-- sqft103 Vivians Cres, Brampton, ON L6Y 4V4For SaleMLS ID #W13167302, RE/MAX GOLD REALTY INC.. TRREB
- C$1,099,9904 bd5 ba-- sqft54 Sugarberry Dr, Brampton, ON L6X 0K3For SaleMLS ID #W13619086, RE/MAX GOLD REALTY INC.. TRREB
- C$999,9905 bd4 ba-- sqft22 Ashmere Rd, Brampton, ON L7A 1W9For SaleMLS ID #W12946178, RE/MAX FIND PROPERTIES. TRREB
- C$1,097,9006 bd4 ba-- sqft14 Maddybeth Cres, Brampton, ON L6Y 5R7For SaleMLS ID #W13644312, RE/MAX GOLD REALTY INC.. TRREB
- C$1,065,0006 bd4 ba-- sqft20 Tatra Cres, Brampton, ON L6Y 0K5For SaleMLS ID #W13524284, RE/MAX GOLD REALTY INC.. TRREB
- C$1,099,9994 bd4 ba-- sqft33 Tiger Cres, Brampton, ON L6R 4C1For SaleMLS ID #W13677912, RE/MAX GOLD REALTY INC.. TRREB
- C$945,0005 bd4 ba-- sqft2 Banner Rd, Brampton, ON L6X 4K6For SaleMLS ID #W13439224, CENTURY 21 PRESIDENT REALTY INC.. TRREB
- C$949,9904 bd4 ba-- sqft14 Emerald Coast Trl, Brampton, ON L7A 5A7For SaleMLS ID #W13658590, RE/MAX REALTY SERVICES INC.. TRREB
- C$965,0005 bd5 ba-- sqft4 Callalily Rd, Brampton, ON L7A 0M1For SaleMLS ID #W13661882, RE/MAX HALLMARK REALTY LTD.. TRREB
- C$885,0004 bd4 ba-- sqft9 Loftsmoor Dr, Brampton, ON L6R 3R7For SaleMLS ID #W13666628, RE/MAX REAL ESTATE CENTRE INC.. TRREB
- C$849,9994 bd4 ba-- sqft34 Worthington Ave, Brampton, ON L7A 1M9For SaleMLS ID #W13610512, RE/MAX GOLD REALTY INC.. TRREB
