Welcome to this absolutely stunning and beautifully maintained semi-detached home offering exceptional space, comfort, and modern upgrades. Featuring 3 spacious bedrooms and 5 washrooms, this bright home boasts 9-foot ceilings on the main floor and a highly functional layout perfect for families. Enjoy the convenience of second-floor laundry and nearly 2,000 sq. ft. above grade, plus a LEGAL 1-bedroom basement apartment with its own laundry, along with an additional bedroom featuring a private 3-piece ensuite-bringing the total living space to approximately 3,000 sq. ft. Located in one of Brampton's most desirable neighborhoods, you'll be just minutes from Highway410, top-rated schools, shopping plazas, parks, and all essential amenities. Freshly painted throughout, Custom cabinets in all bedrooms & kitchen (2025) , Updated Quartz washroom counters (2022), AC(2022), Furnace (2022), Updated 200 AMP electrical panel, This move-in-ready home truly has it all-space, style, and an unbeatable location. Move in and enjoy-this one won't last long! No disappointments here!
For sale
C$965,000
4 Callalily Rd, Brampton, ON L7A 0M1
5beds
5baths
Single Family Residence
Built in ----
2,484 Square Feet Lot
$-- Zestimate®
C$--/sqft
C$-- HOA
What's special
Bright homeHighly functional layoutSecond-floor laundryFreshly painted throughoutUpdated quartz washroom counters
- 4 hours |
- 2 |
- 0 |
Zillow last checked:
Listing updated:
Listed by:
RE/MAX HALLMARK REALTY LTD.
Source: TRREB,MLS®#: W13661882 Originating MLS®#: Toronto Regional Real Estate Board
Originating MLS®#: Toronto Regional Real Estate BoardFacts & features
Interior
Bedrooms & bathrooms
- Bedrooms: 5
- Bathrooms: 5
Heating
- Forced Air, Gas
Cooling
- Central Air
Features
- Flooring: Carpet Free
- Basement: Finished,Separate Entrance
- Has fireplace: No
Interior area
- Living area range: 1500-2000 null
Video & virtual tour
Property
Parking
- Total spaces: 4
- Parking features: Garage
- Has garage: Yes
Features
- Stories: 2
- Pool features: None
Lot
- Size: 2,484 Square Feet
Details
- Parcel number: 142512725
Construction
Type & style
- Home type: SingleFamily
- Property subtype: Single Family Residence
Materials
- Brick
- Foundation: Block
- Roof: Asphalt Shingle
Utilities & green energy
- Sewer: Sewer
Community & HOA
Community
- Security: Carbon Monoxide Detector(s)
Location
- Region: Brampton
Financial & listing details
- Annual tax amount: C$5,619
- Date on market: 8/11/2026
Price history
Price history is unavailable.
Public tax history
Tax history is unavailable.
Climate risks
Neighborhood: Northwest Sandalwood
Nearby schools
GreatSchools rating
No schools nearby
We couldn't find any schools near this home.
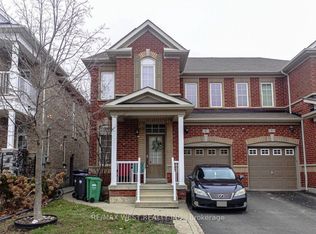
- C$3,2004 bd4 ba-- sqft8 Callalily Rd, Brampton, ON L7A0M1For Rent
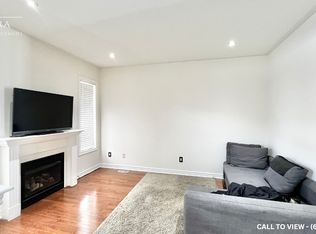
- C$--4 bd3 ba2k sqft70 Boundbrook Dr #1, Brampton, ON L7A0L9Off Market
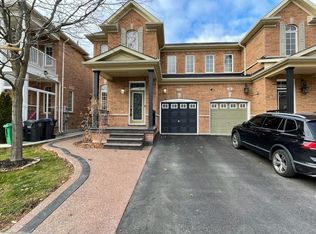
- C$--3 bd3 ba2k sqft22 Amaryllis Dr, Brampton, ON L7A0M4Off Market
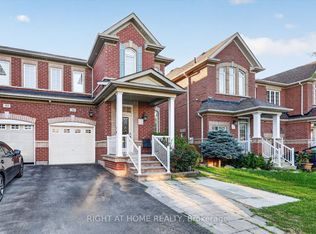
- C$2,8003 bd3 ba-- sqft54 Boundbrook Dr, Brampton, ON L7A0L9For Rent
- C$998,9995 bd4 ba-- sqft38 Callalily Rd, Brampton, ON L7A0M2For Sale
- C$1,149,0005 bd4 ba-- sqft36 Boundbrook Dr, Brampton, ON L7A0M2For Sale
- C$799,9994 bd4 ba-- sqft20 Amaranth Cres, Brampton, ON L7A0L7For Sale
- C$--2 bd1 ba800 sqft12 Amaranth Cres #2, Brampton, ON L7A0L7Off Market
Similar homes
- C$889,0004 bd4 ba-- sqft27 Colleyville St, Brampton, ON L7A 1H7For Sale
 MLS ID #W13638854, RE/MAX REALTY SERVICES INC.. TRREB
 - C$915,0004 bd3 ba-- sqft29 Blackthorn Ln, Brampton, ON L6V 3K7For Sale
 MLS ID #W13654732, RE/MAX REALTY SPECIALISTS INC.. TRREB
 - C$899,9004 bd4 ba-- sqft35 Softneedle Ave, Brampton, ON L6R 1K4For Sale
 MLS ID #W13654506, RE/MAX REALTY SPECIALISTS INC.. TRREB
 - C$949,9004 bd4 ba-- sqft16 Lagrotto Rd, Brampton, ON L6V 4S7For Sale
 MLS ID #W13644152, RE/MAX REALTY SERVICES INC.. TRREB
 - C$1,139,0004 bd3 ba-- sqft16 Hasker Rd, Brampton, ON L7A 0Y5For SaleMLS ID #W13659834, HOMELIFE/MIRACLE REALTY LTD. TRREB
- C$--4 bd3 ba-- sqft36 Allangrove Dr, Brampton, ON L7A 2M3Off Market
- C$770,0004 bd4 ba-- sqft38 Sweetwood Cir, Brampton, ON L7A 2X7For SaleMLS ID #W13651696, RE/MAX REALTY SPECIALISTS INC.. TRREB
- C$1,125,0005 bd3 ba-- sqft7 Banington Cres, Brampton, ON L7A 1G4For SaleMLS ID #W13526360, RE/MAX REALTY SPECIALISTS INC.. TRREB
- C$999,9994 bd4 ba-- sqft18 Sugarhill Dr, Brampton, ON L7A 3L8For SaleMLS ID #W13216104, TRI-CITY PROFESSIONAL REALTY INC.. TRREB
- C$1,089,0006 bd6 ba-- sqft25 Sheepberry Ter, Brampton, ON L7A 2B6For SaleMLS ID #W13619674, RE/MAX REAL ESTATE CENTRE INC.. TRREB
- C$1,080,0006 bd4 ba-- sqft13 Fringetree Rd, Brampton, ON L6R 3V8For SaleMLS ID #W13647474, RE/MAX GOLD REALTY INC.. TRREB
- C$849,9005 bd4 ba-- sqft125 Rainforest Dr, Brampton, ON L6R 1A3For SaleMLS ID #W13625828, CENTURY 21 PEOPLE`S CHOICE REALTY INC.. TRREB
- C$849,0003 bd3 ba-- sqft60 Brixham Ln, Brampton, ON L7A 5K2For SaleMLS ID #W13639668, RE/MAX REALTY SERVICES INC.. TRREB
- C$949,0004 bd4 ba-- sqft92 Reynier Dr, Brampton, ON L6Z 1M1For SaleMLS ID #W13181494, HOMELIFE G1 REALTY INC.. TRREB
- C$890,0003 bd4 ba-- sqft120 Viceroy Cres, Brampton, ON L7A 1V4For SaleMLS ID #W13233826, HOMELIFE/MIRACLE REALTY LTD. TRREB
- C$849,9994 bd4 ba-- sqft34 Worthington Ave, Brampton, ON L7A 1M9For SaleMLS ID #W13610512, RE/MAX GOLD REALTY INC.. TRREB
- C$1,100,0006 bd4 ba-- sqft7 Salt Creek Ter, Caledon, ON L7C 4J2For SaleMLS ID #W13545084, RE/MAX HALLMARK FIRST GROUP REALTY LTD.. TRREB
- C$1,189,0006 bd4 ba-- sqft31 Colleyville St, Brampton, ON L7A 1G8For SaleMLS ID #W13495568, RE/MAX GOLD REALTY INC.. TRREB
- C$1,199,9005 bd4 ba-- sqft13 Ixworth Cir, Brampton, ON L6Y 6J8For SaleMLS ID #W13649568, SAVE MAX REAL ESTATE INC.. TRREB
- C$988,0004 bd4 ba-- sqft12 Fitzgibson St, Brampton, ON L6Y 5Y5For SaleMLS ID #W13576144, RE/MAX SKYWAY REALTY INC.. TRREB
