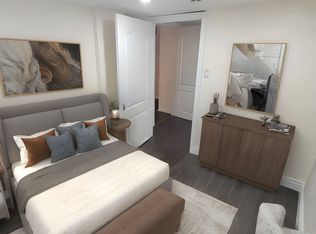
EXECUTIVE CORNER LOT WITH DUAL BASEMENT SUITES!! Welcome to this expansive 4-bedroom home situated on a massive, fully fenced corner lot with incredible parking and a private backyard oasis! Designed with ultimate layout efficiency, the main level features a grand double-door entry, covered front porch, mudroom, and distinct separate living, family, and formal dining rooms-all bathed in natural light through large windows. The heart of the home is a gourmet eat-in kitchen boasting granite countertops, stainless steel appliances, ceramic flooring, and a cozy gas fireplace. Step upstairs to 4 spacious bedrooms, a dedicated 2nd-floor laundry room, and a primary retreat featuring His & Hers walk-in closets and a 4pc ensuite with a corner soaker tub and separate shower. THE UNBEATABLE BONUS: The lower levels feature TWO separate basement suites (1-bedroom suite + 2-bedroom suite) complete with dedicated basement laundry-offering massive multi-generational flexibility or high-yield rental potential! Complete with an attached 2-car garage and extended driveway parking for 4 vehicles (6 total). RECENT ENHANCEMENTS & UPGRADES : Fully renovated chef-inspired kitchen, new second-floor flooring throughout (carpet-free), fresh paint throughout the entire home, upgraded pot lights, new A/C unit, exterior concrete improvements, and a dedicated outdoor BBQ gas line-offering modern comfort, style, and move-in-ready convenience. Walking distance to parks, top schools, and minutes to Mount Pleasant GO Station!
For sale
C$1,099,990
54 Sugarberry Dr, Brampton, ON L6X 0K3
4beds
5baths
Single Family Residence
Built in ----
6,201 Square Feet Lot
$-- Zestimate®
C$--/sqft
C$-- HOA
What's special
Incredible parkingPrivate backyard oasisGrand double-door entryCovered front porchGourmet eat-in kitchenGranite countertopsStainless steel appliances
- 15 hours |
- 8 |
- 0 |
Zillow last checked:
Listing updated:
Listed by:
RE/MAX GOLD REALTY INC.
Source: TRREB,MLS®#: W13619086 Originating MLS®#: Toronto Regional Real Estate Board
Originating MLS®#: Toronto Regional Real Estate BoardFacts & features
Interior
Bedrooms & bathrooms
- Bedrooms: 4
- Bathrooms: 5
Primary bedroom
- Description: Primary Bedroom
- Level: Upper
- Area: 20.06 Square Meters
- Area source: Other
- Dimensions: 5.51 x 3.64
Bedroom 2
- Description: Bedroom 2
- Level: Upper
- Area: 12.99 Square Meters
- Area source: Other
- Dimensions: 3.64 x 3.57
Bedroom 3
- Description: Bedroom 3
- Level: Upper
- Area: 11.76 Square Meters
- Area source: Other
- Dimensions: 3.48 x 3.38
Bedroom 4
- Description: Bedroom 4
- Level: Upper
- Area: 16.56 Square Meters
- Area source: Other
- Dimensions: 4.44 x 3.73
Dining room
- Description: Dining Room
- Level: Main
- Area: 10.82 Square Meters
- Area source: Other
- Dimensions: 3.57 x 3.03
Family room
- Description: Family Room
- Level: Main
- Area: 16.16 Square Meters
- Area source: Other
- Dimensions: 4.39 x 3.68
Kitchen
- Description: Kitchen
- Level: Main
- Area: 15.1 Square Meters
- Area source: Other
- Dimensions: 5.00 x 3.02
Living room
- Description: Living Room
- Level: Main
- Area: 11.09 Square Meters
- Area source: Other
- Dimensions: 3.36 x 3.30
Recreation
- Description: Recreation
- Level: Lower
- Area: 37.8 Square Meters
- Area source: Other
- Dimensions: 8.65 x 4.37
Heating
- Forced Air, Gas
Cooling
- Central Air
Features
- Other
- Basement: Partially Finished
- Has fireplace: Yes
Interior area
- Living area range: 2000-2500 null
Property
Parking
- Total spaces: 6
- Parking features: Private Double
- Has attached garage: Yes
Features
- Stories: 2
- Pool features: None
Lot
- Size: 6,201 Square Feet
- Features: Fenced Yard, Hospital, Library, Park, Public Transit, School
Details
- Additional structures: Garden Shed
- Parcel number: 140942581
Construction
Type & style
- Home type: SingleFamily
- Property subtype: Single Family Residence
Materials
- Brick
- Foundation: Concrete
- Roof: Asphalt Shingle
Utilities & green energy
- Sewer: Sewer
Community & HOA
Location
- Region: Brampton
Financial & listing details
- Annual tax amount: C$7,142
- Date on market: 7/29/2026
RE/MAX GOLD REALTY INC.
RE/MAX GOLD REALTY INC.
By pressing Contact Agent, you agree that the real estate professional identified above may call/text you about your search, which may involve use of automated means and pre-recorded/artificial voices. You don't need to consent as a condition of buying any property, goods, or services. Message/data rates may apply. You also agree to our Terms of Use. Zillow does not endorse any real estate professionals. We may share information about your recent and future site activity with your agent to help them understand what you're looking for in a home.
Price history
Price history is unavailable.
Public tax history
Tax history is unavailable.
Climate risks
Neighborhood: Credit Valley
Nearby schools
GreatSchools rating
No schools nearby
We couldn't find any schools near this home.
- C$--2 bd1 ba1k sqft143 Crystal Glen Cres, Brampton, ON L6X0K6Off Market
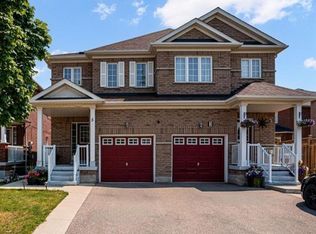
- C$800,0003 bd4 ba1.2k sqft5 Wicklow Rd, Brampton, ON L6X0J7Sold
- C$1,177,0004 bd4 ba-- sqft23 Roundstone Dr, Brampton, ON L6X0K7For Sale

- C$--4 bd3 ba1.4k sqft89 Pertosa Dr #1, Brampton, ON L6X4W7Off Market
- C$859,9994 bd4 ba-- sqft31 Spicebush Ter, Brampton, ON L6X0J4For Sale
- C$730,0003 bd2 ba-- sqft103 Spicebush Ter, Brampton, ON L6X0J5For Sale
- C$--1 bd1 ba800 sqft33 Spicebush Ter E #2, Brampton, ON L6X0J4Off Market
- C$3,0003 bd2 ba-- sqft37 Ancestor Dr, Brampton, ON L6X4Y4For Rent
Similar homes
- C$999,9996 bd4 ba-- sqft46 Pertosa Dr, Brampton, ON L6X 4W8For Sale
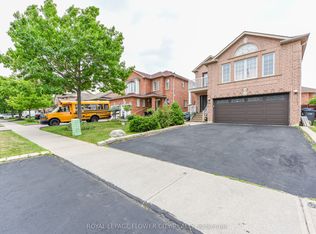 MLS ID #W13616114, ROYAL LEPAGE FLOWER CITY REALTY. TRREB
 - C$1,075,0005 bd4 ba2.5k sqft147 Porchlight Rd, Brampton, ON L6X 4R7For Sale
 MLS ID #40849984, Bryan Jaskolka, Salesperson, CMI REAL ESTATE INC. ITSO
 - C$1,050,0005 bd5 ba-- sqft3 Chudleigh Ave, Brampton, ON L6X 0N1For Sale
 MLS ID #W13600018, RE/MAX REAL ESTATE CENTRE INC.. TRREB
 - C$1,249,0004 bd4 ba-- sqft22 Valleyway Dr, Brampton, ON L6X 5G3For Sale
 MLS ID #W13615584, EXECUTIVE REAL ESTATE SERVICES LTD.. TRREB
 - C$919,9995 bd4 ba-- sqft58 Ponymeadow Way, Brampton, ON L6X 0M5For SaleMLS ID #W13605402, CENTURY 21 PEOPLE`S CHOICE REALTY INC.. TRREB
- C$1,099,9016 bd5 ba-- sqft1 Ebury Dr, Brampton, ON L6X 0Z3For SaleMLS ID #W13584694, INFINITY PLUS REALTY INC.. TRREB
- C$849,9994 bd4 ba-- sqft34 Worthington Ave, Brampton, ON L7A 1M9For SaleMLS ID #W13610512, RE/MAX GOLD REALTY INC.. TRREB
- C$1,177,0004 bd4 ba-- sqft23 Roundstone Dr, Brampton, ON L6X 0K7For SaleMLS ID #W13237248, HOMELIFE/MIRACLE REALTY LTD. TRREB
- C$859,9994 bd4 ba-- sqft31 Spicebush Ter, Brampton, ON L6X 0J4For SaleMLS ID #W13599142, RE/MAX REAL ESTATE CENTRE INC.. TRREB
- C$1,150,0004 bd3 ba-- sqft13 Alboreto Way, Brampton, ON L6X 0N5For SaleMLS ID #W13523060, RE/MAX GOLD REALTY INC.. TRREB
- C$1,035,0005 bd4 ba-- sqft55 Castlehill Rd, Brampton, ON L6X 4C9For SaleMLS ID #W13573184, FOREST HILL REAL ESTATE INC.. TRREB
- C$849,9005 bd4 ba-- sqft74 Fletchers Creek Blvd, Brampton, ON L6X 4T1For SaleMLS ID #W13608668, RE/MAX GOLD REALTY INC.. TRREB
- C$1,199,0007 bd5 ba-- sqft8 Saint Mark Pl, Brampton, ON L6X 3W5For SaleMLS ID #W13604614, iCloud Realty Ltd.. TRREB
- C$1,099,9993 bd3 ba-- sqft11 Bonavista Dr, Brampton, ON L6X 0N2For SaleMLS ID #W12883388, iCloud Realty Ltd.. TRREB
- C$1,100,0005 bd4 ba-- sqft10 Saint Mark Pl, Brampton, ON L6X 3W5For SaleMLS ID #W13169934, RE/MAX REALTY SERVICES INC.. TRREB
- C$809,0005 bd4 ba-- sqft3 Olde Town Rd, Brampton, ON L6X 4V1For SaleMLS ID #W13616196, ROYAL LEPAGE CERTIFIED REALTY. TRREB
- C$1,099,0003 bd4 ba2k sqft10 Klemscott Rd, Brampton, ON L7A 0P5For SaleMLS ID #40839689, Mike Desormeaux, Salesperson, Rock Star Real Estate Inc.. ITSO
- C$1,098,8886 bd4 ba-- sqft5 Porchlight Rd, Brampton, ON L6X 4S3For SaleMLS ID #W13548734, ROYAL LEPAGE CREDIT VALLEY REAL ESTATE. TRREB
- C$1,149,0005 bd5 ba-- sqft227 Valleyway Dr, Brampton, ON L6X 0N9For SaleMLS ID #W12786996, RE/MAX REALTY SPECIALISTS INC.. TRREB
- C$1,197,0004 bd3 ba-- sqft2 Olde Town Rd, Brampton, ON L6X 4V3For SaleMLS ID #W13540628, Royal LePage Real Estate Associates. TRREB
