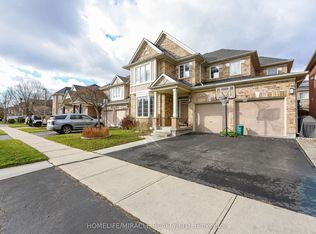
Welcome to this stunning 4-bedroom detached home with a side entrance, located in the highly sought-after Credit Valley community! This spacious 2-storey residence offers an elegant open-concept layout with hardwood floors, a bright living and dining area, and a beautiful family room with a fireplace. The upgraded chef-inspired kitchen features custom cabinetry, a large island, built-in appliances, modern finishes, and an extended layout, perfect for everyday living and entertaining. The main floor office makes working from home easy and convenient. Upstairs, enjoy a luxurious primary suite with a 5-piece ensuite and two walk-in closets, plus three additional spacious bedrooms with attached washrooms. Custom built-in closet organizers throughout the home provide excellent storage and functionality. Freshly painted walls, modern wallpapers, and elegant accent features create a clean and stylish look throughout. Step outside to a private backyard oasis featuring a newly built gazebo and clean, low-maintenance landscaping, ideal for summer gatherings. The garage features epoxy flooring, while the upgraded exposed-aggregate driveway and backyard enhance curb appeal and functionality. Additional features include 9 ft ceilings on the main floor, a waffle ceiling, pot lights inside and out, California blinds throughout, an upgraded bar area, and second-floor laundry. Conveniently located near schools, parks, shopping, Mount Pleasant GO, and Highways. A true turnkey home in one of Brampton's most desirable neighbourhoods!
For sale
C$1,449,000
22 Valleyway Dr, Brampton, ON L6X 5G3
4beds
4baths
Single Family Residence
Built in ----
4,221 Square Feet Lot
$-- Zestimate®
C$--/sqft
C$-- HOA
What's special
Side entranceElegant open-concept layoutHardwood floorsUpgraded chef-inspired kitchenCustom cabinetryLarge islandBuilt-in appliances
- 10 days |
- 15 |
- 0 |
Zillow last checked:
Listing updated:
Listed by:
EXECUTIVE REAL ESTATE SERVICES LTD.
Source: TRREB,MLS®#: W13512802 Originating MLS®#: Toronto Regional Real Estate Board
Originating MLS®#: Toronto Regional Real Estate BoardFacts & features
Interior
Bedrooms & bathrooms
- Bedrooms: 4
- Bathrooms: 4
Primary bedroom
- Level: Second
- Dimensions: 5.3 x 5.78
Bedroom 2
- Level: Second
- Dimensions: 5.17 x 3.94
Bedroom 3
- Level: Second
- Dimensions: 4.31 x 4.45
Bedroom 4
- Level: Second
- Dimensions: 3.21 x 3.66
Breakfast
- Level: Main
- Dimensions: 4.12 x 6.13
Dining room
- Level: Main
- Dimensions: 4.31 x 3.74
Family room
- Level: Main
- Dimensions: 5.14 x 3.76
Kitchen
- Level: Main
- Dimensions: 4.12 x 6.13
Living room
- Description: Living Room
- Level: Main
- Area: 22.62 Square Meters
- Area source: Other
- Dimensions: 6.13 x 3.69
Office
- Level: Main
- Dimensions: 3.32 x 2.72
Heating
- Forced Air, Gas
Cooling
- Central Air
Features
- Other
- Basement: Separate Entrance
- Has fireplace: Yes
- Fireplace features: Family Room
Interior area
- Living area range: 3000-3500 null
Property
Parking
- Total spaces: 4
- Parking features: Private
- Has attached garage: Yes
Features
- Stories: 2
- Pool features: None
Lot
- Size: 4,221 Square Feet
- Features: Irregular Lot
Details
- Parcel number: 140933520
Construction
Type & style
- Home type: SingleFamily
- Property subtype: Single Family Residence
Materials
- Brick, Stone
- Foundation: Concrete
- Roof: Shingle
Utilities & green energy
- Sewer: Sewer
Community & HOA
Location
- Region: Brampton
Financial & listing details
- Annual tax amount: C$9,136
- Date on market: 7/2/2026
EXECUTIVE REAL ESTATE SERVICES LTD.
EXECUTIVE REAL ESTATE SERVICES LTD.
By pressing Contact Agent, you agree that the real estate professional identified above may call/text you about your search, which may involve use of automated means and pre-recorded/artificial voices. You don't need to consent as a condition of buying any property, goods, or services. Message/data rates may apply. You also agree to our Terms of Use. Zillow does not endorse any real estate professionals. We may share information about your recent and future site activity with your agent to help them understand what you're looking for in a home.
Price history
Price history is unavailable.
Public tax history
Tax history is unavailable.
Climate risks
Neighborhood: Credit Valley
Nearby schools
GreatSchools rating
No schools nearby
We couldn't find any schools near this home.
- C$--5 bd6 ba2.2k sqft62 Bassett Cres, Brampton, ON L6X5J7Off Market
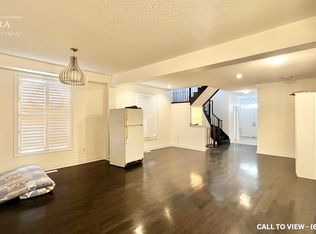
- C$1,9992 bd2 ba-- sqft5 Valleyway Dr, Brampton, ON L6X3C2For Rent

- C$--3 bd2 ba1.2k sqft365 Valleyway Dr #2, Brampton, ON L6X3C3Off Market
- C$1,399,9995 bd4 ba-- sqft322 Valleyway Dr, Brampton, ON L6X3C3For Sale
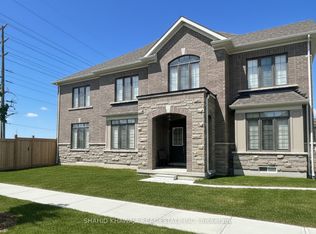
- C$1,199,0007 bd6 ba-- sqft27 Brentwick Dr, Brampton, ON L6X5G1For Sale
- C$1,5002 bd1 ba-- sqft10 Andretti Cres #BASEMENT, Brampton, ON L6X5G7For Rent
- C$---- bd-- ba-- sqft19 Andretti Cres, Brampton, ON L6X5G7Off Market
- C$1,249,9007 bd5 ba-- sqft33 Andretti Cres, Brampton, ON L6X5G6For Sale
Similar homes
- C$1,450,0006 bd5 ba-- sqft14 Adeline Ct, Brampton, ON L6Y 0W9For Sale
 MLS ID #W13507782, HOMELIFE/MIRACLE REALTY LTD. TRREB
 - C$1,399,9995 bd5 ba-- sqft8 Lisson Cres, Brampton, ON L6X 5H8For Sale
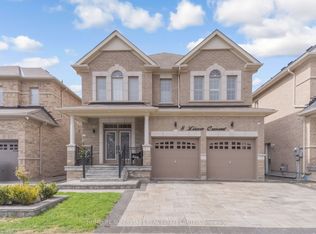 MLS ID #W13048036, HOMELIFE SUPERSTARS REAL ESTATE LIMITED. TRREB
 - C$1,199,0004 bd4 ba-- sqft6 Mendoza Dr, Brampton, ON L7A 3M3For Sale
 MLS ID #W13550484, HOMELIFE/MIRACLE REALTY LTD. TRREB
 - C$1,449,0005 bd4 ba-- sqft15553 The Gore Rd, Caledon, ON L7E 0X3For Sale
 MLS ID #W13550756, CENTURY 21 PEOPLE`S CHOICE REALTY INC.. TRREB
 - C$1,264,9006 bd4 ba-- sqft16 Fallgate Dr, Brampton, ON L6X 0R5For SaleMLS ID #W12913330, RE/MAX REALTY SERVICES INC.. TRREB
- C$1,599,0004 bd5 ba-- sqft50 Links Ln, Brampton, ON L6Y 5H1For SaleMLS ID #W12783730, SAM MCDADI REAL ESTATE INC.. TRREB
- C$1,288,7866 bd5 ba-- sqft33 Klemscott Rd, Brampton, ON L7A 0P5For SaleMLS ID #W13494142, HOMELIFE INTEGRITY REALTY INC.. TRREB
- C$1,369,9994 bd4 ba-- sqft4 Belleville Dr, Brampton, ON L6P 1V7For SaleMLS ID #W13538674, CENTURY 21 MILLENNIUM INC.. TRREB
- C$1,369,0006 bd5 ba-- sqft49 Miller Dr, Halton Hills, ON L7G 5P7For SaleMLS ID #W13548298, RE/MAX REAL ESTATE CENTRE INC.. TRREB
- C$1,299,0006 bd5 ba-- sqft180 Bonnie Braes Dr, Brampton, ON L6Y 5Y7For SaleMLS ID #W13461320, HOMELIFE/MIRACLE REALTY LTD. TRREB
- C$1,849,0007 bd5 ba-- sqft48 Hanbury Cres, Brampton, ON L6X 5N7For SaleMLS ID #W13211020, COLDWELL BANKER SUN REALTY. TRREB
- C$882,0004 bd3 ba-- sqft8 Amaranth Cres, Brampton, ON L7A 0L7For SaleMLS ID #W13545268, CENTURY 21 PROPERTY ZONE REALTY INC.. TRREB
- C$1,394,0007 bd6 ba-- sqft171 Rising Hill Rdg, Brampton, ON L6Y 6B2For SaleMLS ID #W13210150, RE/MAX REALTY SPECIALISTS INC.. TRREB
- C$948,8994 bd3 ba-- sqft4 Accent Cir, Brampton, ON L7A 0L2For SaleMLS ID #W13547954, CENTURY 21 HERITAGE GROUP LTD.. TRREB
- C$1,125,0005 bd3 ba-- sqft7 Banington Cres, Brampton, ON L7A 1G4For SaleMLS ID #W13526360, RE/MAX REALTY SPECIALISTS INC.. TRREB
- C$1,299,0005 bd4 ba-- sqft16 Stowe Ct, Brampton, ON L6Z 4C5For SaleMLS ID #W13068810, CARRIAGE HOUSE REALTY CORP.. TRREB
- C$1,495,0004 bd4 ba-- sqft233 Etheridge Ave, Milton, ON L9E 1H6For SaleMLS ID #W13532534, INTERNATIONAL REALTY FIRM, INC.. TRREB
- C$1,899,9994 bd5 ba-- sqft20 Cannington Cres, Brampton, ON L6X 2Y5For SaleMLS ID #W13230436, Royal LePage Real Estate Associates. TRREB
- C$1,188,8804 bd2 ba-- sqft26 Alston Ct, Brampton, ON L6W 3B6For SaleMLS ID #W13227464, CENTURY 21 MILLENNIUM INC.. TRREB
- C$1,100,0005 bd4 ba-- sqft7 Salt Creek Ter, Caledon, ON L7C 4J2For SaleMLS ID #W13545084, RE/MAX HALLMARK FIRST GROUP REALTY LTD.. TRREB
Nearby cities
Nearby neighborhoods
Nearby zip codes
Other Brampton Topics
