Welcome to 16 Stowe - a beautifully updated family home tucked away on a quiet, child-safe court. Set on a rare 72-foot lot, this five-bedroom residence offers nearly 2,900 sq ft of well-designed living space for today's lifestyle.The bright, renovated kitchen features quartz counters, a large island, and open flow to the family room with wood-burning fireplace. Upstairs, you'll find four spacious bedrooms, including a serene primary retreat with a newly renovated ensuite and double walk-in closets.The fully finished lower level is built for entertaining with a media room, games area, wet bar, office, hobby room, and bath. Step outside to your private backyard oasis with an inground pool, updated equipment, motorized awning, and low-maintenance landscaping. A rare opportunity in a premium family location.
For sale
C$1,299,000
16 Stowe Ct, Brampton, ON L6Z 4C5
5beds
4baths
Single Family Residence
Built in ----
7,889 Square Feet Lot
$-- Zestimate®
C$--/sqft
C$-- HOA
What's special
Quiet child-safe courtFive-bedroom residenceBright renovated kitchenQuartz countersLarge islandWood-burning fireplaceFour spacious bedrooms
- 75 days |
- 10 |
- 2 |
Zillow last checked:
Listing updated:
Listed by:
CARRIAGE HOUSE REALTY CORP.
Source: TRREB,MLS®#: W13068810 Originating MLS®#: Toronto Regional Real Estate Board
Originating MLS®#: Toronto Regional Real Estate BoardFacts & features
Interior
Bedrooms & bathrooms
- Bedrooms: 5
- Bathrooms: 4
Heating
- Forced Air, Gas
Cooling
- Central Air
Features
- Basement: Finished
- Has fireplace: Yes
- Fireplace features: Wood Burning Stove
Interior area
- Living area range: 2500-3000 null
Property
Parking
- Total spaces: 6
- Parking features: Private, Garage Door Opener
- Has garage: Yes
Features
- Stories: 2
- Patio & porch: Deck
- Exterior features: Awning(s), Landscaped
- Has private pool: Yes
- Pool features: In Ground
Lot
- Size: 7,889 Square Feet
- Features: Cul de Sac/Dead End
Details
- Additional structures: Garden Shed
- Parcel number: 142400077
- Other equipment: Generator - Full
Construction
Type & style
- Home type: SingleFamily
- Property subtype: Single Family Residence
Materials
- Brick
- Foundation: Poured Concrete
- Roof: Asphalt Shingle
Utilities & green energy
- Sewer: Sewer
Community & HOA
Location
- Region: Brampton
Financial & listing details
- Annual tax amount: C$8,717
- Date on market: 5/1/2026
CARRIAGE HOUSE REALTY CORP.
CARRIAGE HOUSE REALTY CORP.
By pressing Contact Agent, you agree that the real estate professional identified above may call/text you about your search, which may involve use of automated means and pre-recorded/artificial voices. You don't need to consent as a condition of buying any property, goods, or services. Message/data rates may apply. You also agree to our Terms of Use. Zillow does not endorse any real estate professionals. We may share information about your recent and future site activity with your agent to help them understand what you're looking for in a home.
Price history
Price history is unavailable.
Public tax history
Tax history is unavailable.
Climate risks
Neighborhood: Heart Lake West
Nearby schools
GreatSchools rating
No schools nearby
We couldn't find any schools near this home.
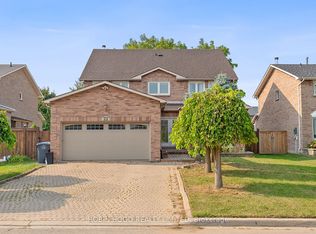
- C$1,349,0005 bd4 ba-- sqft22 Strangway Ct, Brampton, ON L6Z4L4For Sale
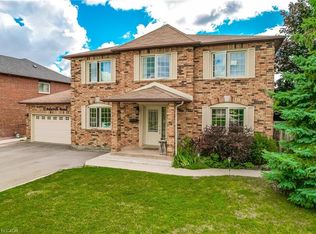
- C$1,155,0005 bd4 ba2.6k sqft13 Petworth Rd, Brampton, ON L6Z4C5Sold
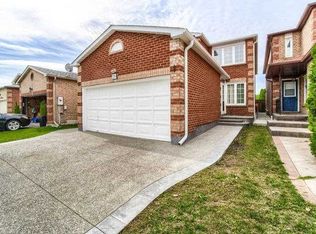
- C$--4 bd3 ba2k sqft82 Trewartha Cres, Brampton, ON L6Z1X4Off Market
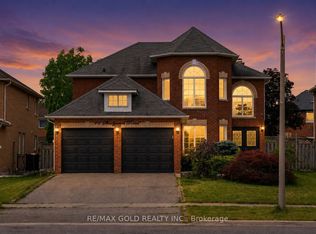
- C$1,149,0006 bd4 ba-- sqft14 Shadywood Rd, Brampton, ON L6Z4M6For Sale
- C$1,8501 bd1 ba-- sqft58 Braidwood Lake Rd #BASEMENT, Brampton, ON L6Z1X6For Rent
- C$1,986,0005 bd5 ba-- sqft36 Shadywood Rd, Brampton, ON L6Z4M1For Sale
- C$799,9005 bd3 ba-- sqft8 Holgate Ct, Brampton, ON L6Z1S1For Sale
- C$--1 bd1 ba825 sqft25 Shadywood Rd #0, Brampton, ON L6Z4M5Off Market
Similar homes
- C$1,125,0005 bd3 ba-- sqft7 Banington Cres, Brampton, ON L7A 1G4For Sale
 MLS ID #W13526360, RE/MAX REALTY SPECIALISTS INC.. TRREB
 - C$1,079,0004 bd4 ba-- sqft5 Cochrane Ave, Brampton, ON L6Z 4H8For Sale
 MLS ID #W13437622, RE/MAX HALLMARK ESTATE GROUP REALTY LTD.. TRREB
 - C$1,299,0006 bd5 ba-- sqft180 Bonnie Braes Dr, Brampton, ON L6Y 5Y7For Sale
 MLS ID #W13461320, HOMELIFE/MIRACLE REALTY LTD. TRREB
 - C$1,279,0006 bd5 ba-- sqft28 Iverson Dr, Brampton, ON L6X 0L6For Sale
 MLS ID #W12873394, HOMELIFE/MIRACLE REALTY LTD. TRREB
 - C$1,490,0004 bd4 ba-- sqft8 Chalmers Ct, Brampton, ON L6Z 3G9For SaleMLS ID #W13042660, ROYAL LEPAGE TERREQUITY SW REALTY. TRREB
- C$1,199,9994 bd4 ba-- sqft174 Royal Valley Dr, Caledon, ON L7C 1C9For SaleMLS ID #W13476706, ROYAL LEPAGE REAL ESTATE SERVICES LTD.. TRREB
- C$1,099,0006 bd4 ba-- sqft8 Miracle Trl N, Brampton, ON L7A 0Y3For SaleMLS ID #W13538172, HOMELIFE SUPERSTARS REAL ESTATE LIMITED. TRREB
- C$1,369,9994 bd4 ba-- sqft4 Belleville Dr, Brampton, ON L6P 1V7For SaleMLS ID #W13538674, CENTURY 21 MILLENNIUM INC.. TRREB
- C$1,199,9994 bd3 ba-- sqft193 Royal Valley Dr, Caledon, ON L7C 1B7For SaleMLS ID #W13471548, CENTURY 21 GREEN REALTY INC.. TRREB
- C$1,199,9007 bd4 ba-- sqft72 Lockwood Rd, Brampton, ON L6Y 5C6For SaleMLS ID #W13548202, HOMELIFE/MIRACLE REALTY LTD. TRREB
- C$1,188,8804 bd2 ba-- sqft26 Alston Ct, Brampton, ON L6W 3B6For SaleMLS ID #W13227464, CENTURY 21 MILLENNIUM INC.. TRREB
- C$1,400,0004 bd4 ba-- sqft422 Fernforest Dr, Brampton, ON L6R 2P7For SaleMLS ID #W13233102, NEST SEEKERS INTERNATIONAL REAL ESTATE. TRREB
- C$1,380,0004 bd4 ba-- sqft20 Silktop Trl, Brampton, ON L6R 2K4For SaleMLS ID #W12976760, RE/MAX REALTY SPECIALISTS INC.. TRREB
- C$1,050,0004 bd4 ba-- sqft37 Massey St, Brampton, ON L6S 2V7For SaleMLS ID #W13527706, TORRES, FABIOLA . TRREB
- C$1,499,0005 bd4 ba-- sqft73 Egypt Dr, Brampton, ON L6R 0S4For SaleMLS ID #W12925382, HOMELIFE/FUTURE REALTY INC.. TRREB
- C$1,029,9004 bd4 ba-- sqft52 Moldovan Dr, Brampton, ON L6R 0E4For SaleMLS ID #W13544600, RE/MAX GOLD REALTY INC.. TRREB
- C$1,219,9005 bd4 ba-- sqft65 Honeyview Trl, Brampton, ON L6P 4A4For SaleMLS ID #W13077626, CENTURY 21 PEOPLE`S CHOICE REALTY INC.. TRREB
- C$819,9003 bd2 ba-- sqft56 Sutter Ave, Brampton, ON L6Z 1G7For SaleMLS ID #W13546292, ROYAL LEPAGE MEADOWTOWNE REALTY. TRREB
- C$1,450,0006 bd5 ba-- sqft14 Adeline Ct, Brampton, ON L6Y 0W9For SaleMLS ID #W13507782, HOMELIFE/MIRACLE REALTY LTD. TRREB
- C$1,430,0007 bd4 ba-- sqft9 Princeton Ter, Brampton, ON L6S 3S4For SaleMLS ID #W13020720, RE/MAX GOLD REALTY INC.. TRREB
