Welcome to your ultimate private sanctuary at 37 Massey Street. Nestled in Brampton's highly coveted, mature 'M' section, this detached 2-storey home sits on an incredible, deeply generous 56 x 119-foot lot. If you prioritize total outdoor privacy, nature, and premium landscaping over cramped suburban concrete, this property is a rare find.The crown jewel of this home is the phenomenal, fully fenced backyard retreat-surrounded by lush greenery, mature trees, and beautiful landscaping. Tucked into this private oasis is a beautifully converted detached back lodge. Fully insulated, heated, and equipped with electrical and a stunning skylight, this premium bonus space is the ultimate solution for a quiet home office, creative studio, or dedicated hobby workshop.Offering 2,696 square feet of total finished living space, the main home features 4 spacious bedrooms, 4 bathrooms, a sunlit living and dining area, and a cozy family room. The pristine garage is also perfectly optimized for a professional or DIY workshop with ample tool space.Spared from high-maintenance condo fees or shared walls, this home perfectly caters to downsizers looking for a peaceful lifestyle change, or professionals seeking an inspirational work-from-home setup. Enjoy total tranquility just minutes from premier parks, shopping, and urban conveniences. Don't miss this incredibly unique, nature-focused property!
For sale
Street View
C$999,900
37 Massey St, Brampton, ON L6S 2V7
4beds
4baths
Single Family Residence
Built in ----
6,742 Square Feet Lot
$-- Zestimate®
C$--/sqft
C$-- HOA
What's special
Total outdoor privacyPremium landscapingPremium bonus spaceCozy family room
- 44 days |
- 5 |
- 0 |
Zillow last checked:
Listing updated:
Listed by:
TORRES, FABIOLA ,
CENTURY 21 INNOVATIVE REALTY INC.
Source: TRREB,MLS®#: W13527706 Originating MLS®#: Toronto Regional Real Estate Board
Originating MLS®#: Toronto Regional Real Estate BoardFacts & features
Interior
Bedrooms & bathrooms
- Bedrooms: 4
- Bathrooms: 4
Primary bedroom
- Level: Second
- Dimensions: 3.66 x 3.51
Bedroom 2
- Level: Second
- Dimensions: 3.43 x 4.22
Bedroom 3
- Level: Second
- Dimensions: 4.32 x 2.64
Bedroom 4
- Level: Second
- Dimensions: 3.76 x 2.54
Dining room
- Level: Main
- Dimensions: 3.89 x 3
Family room
- Level: Main
- Dimensions: 4.24 x 3
Kitchen
- Level: Main
- Dimensions: 3.76 x 4.78
Laundry
- Level: Basement
- Dimensions: 2.57 x 2
Living room
- Level: Main
- Dimensions: 5.64 x 3.43
Media room
- Level: Basement
- Dimensions: 8.9 x 3.3
Recreation
- Level: Basement
- Dimensions: 4.66 x 3.9
Heating
- Forced Air, Gas
Cooling
- Central Air
Appliances
- Included: Built-In Oven, Countertop Range
- Laundry: Lower Level
Features
- Central Vacuum, Storage
- Flooring: Carpet Free
- Basement: Finished
- Has fireplace: No
Interior area
- Living area range: 1500-2000 null
Property
Parking
- Total spaces: 5
- Parking features: Private Triple, Garage Door Opener
- Has garage: Yes
Features
- Stories: 2
- Patio & porch: Deck
- Exterior features: Landscaped, Privacy
- Pool features: None
- Has spa: Yes
- Spa features: Hot Tub
Lot
- Size: 6,742 Square Feet
- Features: Fenced Yard, Hospital, Park, Public Transit, Rec./Commun.Centre, School
Details
- Additional structures: Fence - Full, Other, Playground, Workshop, Shed
- Parcel number: 141810040
Construction
Type & style
- Home type: SingleFamily
- Property subtype: Single Family Residence
Materials
- Brick, Wood
- Foundation: Concrete
- Roof: Shingle
Utilities & green energy
- Sewer: Sewer
- Water: Public
Community & HOA
Community
- Security: Carbon Monoxide Detector(s), Security System, Smoke Detector(s)
Location
- Region: Brampton
Financial & listing details
- Annual tax amount: C$5,727
- Date on market: 7/6/2026
- Inclusions: Stove Top, B/I Oven, Fridge, Dishwasher, Electronic Light Fixtures, Hot Tub, Brown Couch in Family Room, L-shape Couch in Basement, In-Wall Speakers in Basement
- Exclusions: BBQ, TVs and brackets, Microwave, Computer Desk & Drawers in Office, Chandelier in Primary Bedroom, Stand up Freezer in Garage, Fridge in Garage, Washer/Dryer, All Outdoor Benches and Furniture, All Outdoor Plants with Tags, All Window Coverings, Wooden bunk bed structure
Price history
Price history is unavailable.
Public tax history
Tax history is unavailable.
Climate risks
Neighborhood: Central Park
Nearby schools
GreatSchools rating
No schools nearby
We couldn't find any schools near this home.
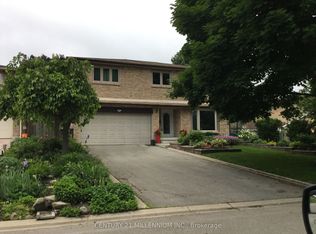
- C$1,199,9005 bd4 ba-- sqft4 Marchmount Cres, Brampton, ON L6S2S9For Sale
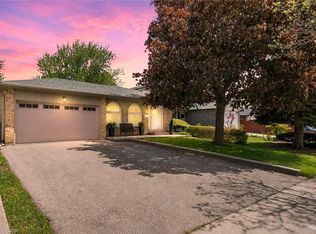
- C$924,8004 bd2 ba1.2k sqft14 Massey St, Brampton, ON L6S2W1For Sale
- C$--1 bd1 ba600 sqft25 Mancroft Cres #2, Brampton, ON L6S2V2Off Market
- C$--4 bd3 ba-- sqft20 Mancroft Cres, Brampton, ON L6S2V4Off Market
- C$1,099,9988 bd6 ba-- sqft67 Massey St, Brampton, ON L6S3A3For Sale
- C$--2 bd1 ba800 sqft14 Minton Pl #2, Brampton, ON L6S2S7Off Market
- C$--4 bd4 ba3.1k sqft49 Mancroft Cres, Brampton, ON L6S2V2Off Market
- C$999,9906 bd3 ba-- sqft4 Manorcrest St, Brampton, ON L6S2W9For Sale
Similar homes
- C$949,0005 bd4 ba-- sqft27 Madrid Cres N, Brampton, ON L6S 2X5For Sale
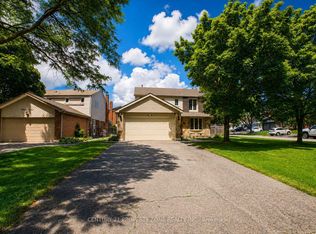 Century 21 Canada
 - C$745,0004 bd3 ba-- sqft13 Jeffrey St, Brampton, ON L6S 2M9For Sale
 MLS ID #W13663704, CENTURY 21 PEOPLE`S CHOICE REALTY INC.. TRREB
 - C$1,099,0005 bd4 ba-- sqft86 Northampton St, Brampton, ON L6S 3Y7For Sale
 MLS ID #W13635808, RE/MAX Escarpment Realty Inc., Brokerage. TRREB
 - C$749,9994 bd4 ba-- sqft21 Garden Ave, Brampton, ON L6X 1M4For Sale
 MLS ID #W13692894, EXECUTIVE REAL ESTATE SERVICES LTD.. TRREB
 - C$999,9005 bd2 ba-- sqft42 Fordwich Cres, Toronto, ON M9W 2T4For SaleMLS ID #W13687938, NEST SEEKERS INTERNATIONAL REAL ESTATE. TRREB
- C$1,038,0003 bd3 ba-- sqft20 Fleming Ave, Brampton, ON L6Y 1K1For SaleMLS ID #W13544060, ROYAL LEPAGE CREDIT VALLEY REAL ESTATE. TRREB
- C$999,9994 bd4 ba-- sqft18 Sugarhill Dr, Brampton, ON L7A 3L8For SaleMLS ID #W13216104, TRI-CITY PROFESSIONAL REALTY INC.. TRREB
- C$919,9004 bd3 ba-- sqft53 Geneva Cres, Brampton, ON L6S 1K7For SaleMLS ID #W13018422, RE/MAX REALTY SERVICES INC.. TRREB
- C$849,7864 bd4 ba-- sqft52 Newdale Pl, Brampton, ON L6S 5Z3For SaleMLS ID #W13441954, CENTURY 21 RED STAR REALTY INC.. TRREB
- C$849,9005 bd4 ba-- sqft125 Rainforest Dr, Brampton, ON L6R 1A3For SaleMLS ID #W13625828, CENTURY 21 PEOPLE`S CHOICE REALTY INC.. TRREB
- C$1,150,0004 bd4 ba-- sqft6 Midnightsun Trl, Brampton, ON L6R 3K9For SaleMLS ID #W13612748, SUTTON GROUP-TOWER REALTY LTD.. TRREB
- C$999,0006 bd4 ba-- sqft1571 Meadowfield Cres, Mississauga, ON L5M 4T4For SaleMLS ID #W13677602, RE/MAX REAL ESTATE CENTRE INC.. TRREB
- C$799,9003 bd2 ba-- sqft56 Sutter Ave, Brampton, ON L6Z 1G7For SaleMLS ID #W13655562, ROYAL LEPAGE MEADOWTOWNE REALTY. TRREB
- C$899,0006 bd2 ba-- sqft21 Jersey Ave, Brampton, ON L6W 1L5For SaleMLS ID #W13452922, CENTURY 21 ROYALTORS REALTY INC.. TRREB
- C$799,0005 bd3 ba-- sqft13 Dorset Dr, Brampton, ON L6T 2Y1For SaleMLS ID #W13654182, CENTURY 21 INNOVATIVE REALTY INC.. TRREB
- C$998,8006 bd5 ba-- sqft1124 Shagbark Cres, Mississauga, ON L5C 3N7For SaleMLS ID #W13689218, RE/MAX REAL ESTATE CENTRE INC.. TRREB
- C$1,050,0003 bd4 ba-- sqft4844 Owl Cir, Mississauga, ON L4Z 2P7For SaleMLS ID #W13682762, CENTURY 21 PEOPLE`S CHOICE REALTY INC.. TRREB
- C$1,018,8004 bd3 ba-- sqft248 Kingsleigh Ct, Milton, ON L9T 1X7For SaleMLS ID #W13680864, CENTURY 21 MILLER REAL ESTATE LTD.. TRREB
- C$899,9003 bd4 ba-- sqft644 Madame St, Mississauga, ON L5W 1G6For SaleMLS ID #W13675664, CENTURY 21 PEOPLE`S CHOICE REALTY INC.. TRREB
- C$1,299,9994 bd4 ba-- sqft422 Fernforest Dr, Brampton, ON L6R 2P7For SaleMLS ID #W13233102, NEST SEEKERS INTERNATIONAL REAL ESTATE. TRREB
