Beautifully upgraded 4+1 bedroom family home on a rare, oversized 42 x 136 ft lot with a fullygated backyard! Located in a prime area near the GO Station & Hwy 407. $$$ spent on upgradesthroughout! Features formal living & dining rooms, plus a modern eat-in kitchen with newstainless-steel appliances and granite counters, walking out to an expansive, fully-fenced sideyard with an oversized concrete patio, hot water tank, perfect for entertaining, with room for extra parking, aplay area, and outdoor dining and lounge space. The fully finished basement now offers its ownseparate entrance with a self-contained layout, kitchen, in-suite laundry, bedroom, bathroom,and family room, ideal for extended family or income potential. Extended, gated double drivewaywith parking for 6 vehicles. Professionally landscaped front and back yards complete thisexceptional offering. Close to schools, parks, and all amenities.
For sale
C$799,000
13 Dorset Dr, Brampton, ON L6T 2Y1
5beds
3baths
Single Family Residence
Built in ----
5,770 Square Feet Lot
$-- Zestimate®
C$--/sqft
C$-- HOA
What's special
Fully gated backyardModern eat-in kitchenNew stainless-steel appliancesGranite countersExpansive fully-fenced side yardRoom for extra parkingPlay area
- 1 day |
- 12 |
- 0 |
Zillow last checked:
Listing updated:
Listed by:
CENTURY 21 INNOVATIVE REALTY INC.
Source: TRREB,MLS®#: W13654182 Originating MLS®#: Toronto Regional Real Estate Board
Originating MLS®#: Toronto Regional Real Estate BoardFacts & features
Interior
Bedrooms & bathrooms
- Bedrooms: 5
- Bathrooms: 3
Primary bedroom
- Level: Second
- Dimensions: 3.62 x 3.3
Bedroom
- Level: Basement
- Dimensions: 3.26 x 3.48
Bedroom 2
- Level: Second
- Dimensions: 3.62 x 3.37
Bedroom 3
- Level: Second
- Dimensions: 3.64 x 3.35
Bedroom 4
- Level: Second
- Dimensions: 3.65 x 3.29
Dining room
- Level: Main
- Dimensions: 3.63 x 3.06
Kitchen
- Level: Basement
- Dimensions: 3.15 x 5.25
Kitchen
- Level: Main
- Dimensions: 4.35 x 3.71
Living room
- Level: Main
- Dimensions: 5.37 x 3.4
Living room
- Level: Basement
- Dimensions: 3.53 x 3.15
Recreation
- Level: Basement
- Dimensions: 3.26 x 5.25
Heating
- Forced Air, Gas
Cooling
- Central Air
Appliances
- Included: Water Heater Owned
Features
- None
- Basement: Finished,Separate Entrance
- Has fireplace: No
Interior area
- Living area range: 1100-1500 null
Property
Parking
- Total spaces: 6
- Parking features: Private Double
Features
- Stories: 2
- Pool features: None
- Has spa: Yes
- Spa features: Hot Tub
Lot
- Size: 5,770 Square Feet
- Features: Fenced Yard, Hospital, Park, Place Of Worship, Public Transit, Rec./Commun.Centre
Details
- Additional structures: Garden Shed
- Parcel number: 142010329
Construction
Type & style
- Home type: SingleFamily
- Property subtype: Single Family Residence
Materials
- Brick
- Foundation: Brick, Concrete
- Roof: Asphalt Shingle
Utilities & green energy
- Sewer: Sewer
Community & HOA
Community
- Security: None, Security System
Location
- Region: Brampton
Financial & listing details
- Annual tax amount: C$5,235
- Date on market: 8/8/2026
C
CENTURY 21 INNOVATIVE REALTY INC.
By pressing Contact Agent, you agree that the real estate professional identified above may call/text you about your search, which may involve use of automated means and pre-recorded/artificial voices. You don't need to consent as a condition of buying any property, goods, or services. Message/data rates may apply. You also agree to our Terms of Use. Zillow does not endorse any real estate professionals. We may share information about your recent and future site activity with your agent to help them understand what you're looking for in a home.
Price history
Price history is unavailable.
Public tax history
Tax history is unavailable.
Climate risks
Neighborhood: Southgate
Nearby schools
GreatSchools rating
No schools nearby
We couldn't find any schools near this home.
- C$1,7002 bd1 ba-- sqft23 Dunwich Pl #BASEMENT, Brampton, ON L6T1K3For Rent
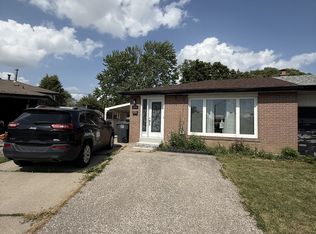
- C$899,1004 bd4 ba-- sqft7 Dalraith Cres, Brampton, ON L6T2X4For Sale

- C$689,0004 bd3 ba-- sqft46 Dearbourne Blvd #56, Brampton, ON L6T1J7For Sale
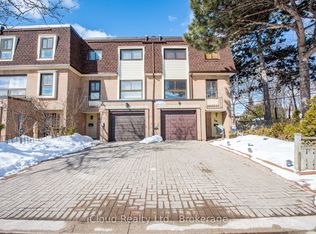
- C$819,0004 bd2 ba-- sqft2 Durham Cres, Brampton, ON L6T2X6For Sale

- C$--3 bd2 ba998 sqft68 Bramalea Rd #3-BEDROOM, Brampton, ON L6T0H2Off Market
- C$--2 bd2 ba740 sqft68 Bramalea Rd #2-BEDROOM, Brampton, ON L6T0H2Off Market
- C$--1 bd1 ba-- sqft68 Bramalea Rd #1B-1BA, Brampton, ON L6T0H2Off Market
- C$--1 bd1 ba-- sqft68 Bramalea Rd #3E326B169, Brampton, ON L6T0H2Off Market
Similar homes
- C$849,0004 bd4 ba-- sqft39 Aberdeen Cres, Brampton, ON L6T 2P8For Sale
 MLS ID #W13635208, ROYAL LEPAGE REAL ESTATE SERVICES LTD.. TRREB
 - C$824,4007 bd3 ba-- sqft28 Foxacre Row, Brampton, ON L6V 3P5For Sale
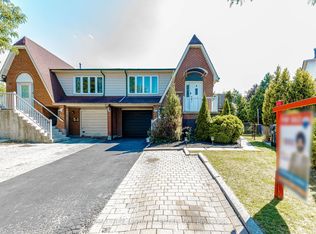 MLS ID #W13644666, RE/MAX REAL ESTATE CENTRE INC.. TRREB
 - C$684,9004 bd3 ba-- sqft4 Hilda Ct, Brampton, ON L6S 2C1For Sale
 MLS ID #W13654290, SUTTON GROUP-ADMIRAL REALTY INC.. TRREB
 - C$809,0008 bd3 ba-- sqft7582 Discus Cres, Mississauga, ON L4T 2V3For Sale
 MLS ID #W13646366, HOMELIFE SILVERCITY REALTY INC.. TRREB
 - C$779,0004 bd2 ba-- sqft45 Grange Dr, Brampton, ON L6X 2H1For SaleMLS ID #W13650312, RE/MAX GOLD REALTY INC.. TRREB
- C$770,0004 bd4 ba-- sqft38 Sweetwood Cir, Brampton, ON L7A 2X7For SaleMLS ID #W13651696, RE/MAX REALTY SPECIALISTS INC.. TRREB
- C$799,9003 bd2 ba-- sqft56 Sutter Ave, Brampton, ON L6Z 1G7For SaleMLS ID #W13655562, ROYAL LEPAGE MEADOWTOWNE REALTY. TRREB
- C$790,0005 bd2 ba-- sqft102 Woodward Ave, Brampton, ON L6V 1K6For SaleMLS ID #W13617734, RE/MAX REALTY SERVICES INC.. TRREB
- C$879,0006 bd2 ba-- sqft3669 Corliss Cres, Mississauga, ON L4T 2Z2For SaleMLS ID #W13646350, HOMELIFE SILVERCITY REALTY INC.. TRREB
- C$799,0005 bd2 ba-- sqft3287 Michaud Ave, Mississauga, ON L4T 1P8For SaleMLS ID #W13602568, RE/MAX REALTY SERVICES INC.. TRREB
- C$899,8886 bd3 ba-- sqft75 Goldcrest Rd, Brampton, ON L6S 1H1For SaleMLS ID #W13625602, CENTURY 21 MILLENNIUM INC.. TRREB
- C$849,9005 bd4 ba-- sqft125 Rainforest Dr, Brampton, ON L6R 1A3For SaleMLS ID #W13625828, CENTURY 21 PEOPLE`S CHOICE REALTY INC.. TRREB
- C$799,9994 bd4 ba-- sqft21 Garden Ave, Brampton, ON L6X 1M4For SaleMLS ID #W13423836, EXECUTIVE REAL ESTATE SERVICES LTD.. TRREB
- C$924,9006 bd5 ba-- sqft8 Fidelia Cres, Brampton, ON L6T 3P8For SaleMLS ID #W13544190, CENTURY 21 PEOPLE`S CHOICE REALTY INC.. TRREB
- C$799,9004 bd3 ba-- sqft65 Mullis Cres, Brampton, ON L6Y 4S9For SaleMLS ID #W13567496, CITYSCAPE REAL ESTATE LTD.. TRREB
- C$849,0005 bd3 ba-- sqft32 Madoc Dr, Brampton, ON L6V 1Z9For SaleMLS ID #W13159924, RE/MAX REALTY SERVICES INC.. TRREB
- C$739,9993 bd3 ba-- sqft4 Flamingo Cres, Brampton, ON L6T 2G5For SaleMLS ID #W13102276, HOMELIFE/CHAMPIONS REALTY INC.. TRREB
- C$849,7864 bd4 ba-- sqft52 Newdale Pl, Brampton, ON L6S 5Z3For SaleMLS ID #W13441954, CENTURY 21 RED STAR REALTY INC.. TRREB
- C$799,9995 bd4 ba-- sqft7 Roadmaster Ln, Brampton, ON L7A 3A9For SaleMLS ID #W13161120, RE/MAX GOLD REALTY INC.. TRREB
- C$869,0004 bd2 ba-- sqft16 Lesbury Ave, Brampton, ON L6W 3A3For SaleMLS ID #W13609760, RE/MAX REALTY SPECIALISTS INC.. TRREB
