End-unit townhome offering the feel and privacy of a semi-detached home, situated in a friendly, welcoming neighborhood-perfect for families and first-time buyers! Bright and spacious 4-bedroom home with approximately 1,480 sq. ft. of above-ground living space. The main level features a generous great room with gas fireplace and walkout to a fully fenced, interlocked backyard with convenient access to the park and common elements. Laundry room with full shower and large closet, direct garage access, ample shelving/storage, and spacious hallway. Hardwood stairs lead to the second level, featuring a bright kitchen and breakfast area with built-in benches and table, two windows providing abundant natural light, plus an open-concept living and dining area with two large windows. The third level offers four well-sized bedrooms, each with a window and closet, a 4-pc bathroom, and a hallway with large mirror closet. Enjoy no carpet throughout the home, with wood flooring, ceramic tile, and hardwood stairs. Parking includes one garage space plus 1 surface parking spaces ( total 2 parking's ). Condo fees include building insurance, cable TV, internet, common elements, snow removal, grass cutting, exterior maintenance, water, outer shell which means that windows replacement is covered as well.. Excellent location close to GO Train station, Bramalea City Centre, Chinguacousy Park, schools, public transit, recreation center, parks, and walking trails. A fantastic opportunity to own a spacious end-unit townhome in a convenient and family-friendly community!
For sale
C$649,900
46 Dearbourne Blvd #56, Brampton, ON L6T 1J7
4beds
3baths
Townhouse
Built in ----
-- sqft lot
$-- Zestimate®
C$--/sqft
C$715/mo HOA
What's special
Direct garage accessSpacious hallwayHardwood stairsWood flooringCeramic tile
- 5 days
- 5
- 0
Zillow last checked:
Listing updated:
Listed by:
NEWGEN REALTY EXPERTS
Source: TRREB,MLS®#: W13749046 Originating MLS®#: Toronto Regional Real Estate Board
Originating MLS®#: Toronto Regional Real Estate BoardFacts & features
Interior
Bedrooms & bathrooms
- Bedrooms: 4
- Bathrooms: 3
Primary bedroom
- Level: Third
- Dimensions: 15.03 x 9.84
Primary bedroom
- Level: Third
- Dimensions: 4.58 x 3
Bedroom 2
- Level: Third
- Dimensions: 3.47 x 2.7
Bedroom 2
- Level: Third
- Dimensions: 11.38 x 8.86
Bedroom 3
- Level: Third
- Dimensions: 2.75 x 2.6
Bedroom 3
- Level: Third
- Dimensions: 9.02 x 8.53
Bedroom 4
- Level: Third
- Dimensions: 3.75 x 3
Bedroom 4
- Level: Third
- Dimensions: 12.3 x 9.84
Breakfast
- Level: Second
- Dimensions: 18.7 x 11.48
Dining room
- Level: Second
- Dimensions: 5.8 x 3.8
Dining room
- Level: Second
- Dimensions: 15.75 x 11.65
Foyer
- Level: Ground
- Dimensions: 6.2 x 2.47
Other
- Level: Ground
- Dimensions: 0 x 0
Great room
- Level: Ground
- Dimensions: 19.03 x 10.89
Kitchen
- Level: Second
- Dimensions: 5.7 x 3.5
Kitchen
- Level: Second
- Dimensions: 18.7 x 11.48
Living room
- Level: Second
- Dimensions: 4.8 x 3.55
Living room
- Level: Second
- Dimensions: 15.75 x 11.65
Recreation
- Level: Ground
- Dimensions: 5.8 x 3.32
Heating
- Forced Air, Gas
Cooling
- Central Air
Appliances
- Laundry: In-Suite Laundry, Laundry Room, Sink
Features
- Central Vacuum, Workbench
- Flooring: Carpet Free
- Basement: None
- Has fireplace: Yes
- Fireplace features: Free Standing, Natural Gas, Recreation Room
Interior area
- Living area range: 1400-1599 null
Video & virtual tour
Property
Parking
- Total spaces: 2
- Parking features: Surface
- Has garage: Yes
Features
- Stories: 3
- Exterior features: Backs On Green Belt
Lot
- Features: Hospital, Fenced Yard, Library, Park, Public Transit, School
Details
- Parcel number: 190040056
Construction
Type & style
- Home type: Townhouse
- Property subtype: Townhouse
Materials
- Brick, Vinyl Siding
Community & HOA
Community
- Security: Carbon Monoxide Detector(s), Smoke Detector(s)
HOA
- Amenities included: BBQs Allowed
- Services included: Water Included, Cable TV Included, Common Elements Included, Building Insurance Included, Parking Included
- HOA fee: C$715 monthly
- HOA name: PCP
Location
- Region: Brampton
Financial & listing details
- Annual tax amount: C$3,062
- Date on market: 9/5/2026
Price history
Price history is unavailable.
Public tax history
Tax history is unavailable.
Climate risks
Neighborhood: Southgate
Nearby schools
GreatSchools rating
No schools nearby
We couldn't find any schools near this home.


Similar homes
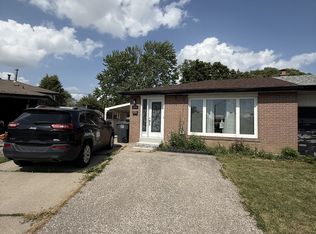
- C$739,9005 bd3 ba-- sqft80 Flamingo Cres, Brampton, ON L6T 2G7For Sale
 MLS ID #W13757320, THE CANADIAN HOME REALTY INC.. TRREB
 - C$699,0005 bd3 ba-- sqft54 Niagara Pl, Brampton, ON L6S 4Y8For Sale
 MLS ID #W13757310, RIGHT AT HOME REALTY INC.. TRREB
 - C$849,0005 bd4 ba-- sqft11 Dudley Pl, Brampton, ON L6T 3C2For Sale
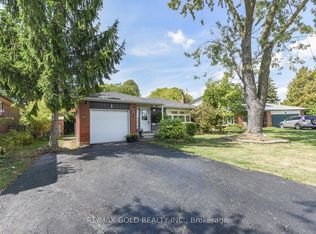 MLS ID #W13741856, RE/MAX GOLD REALTY INC.. TRREB
 - C$619,9994 bd3 ba-- sqft7255 Dooley Dr #29, Mississauga, ON L4T 2S7For Sale
 MLS ID #W13649178, HOMELIFE SILVERCITY REALTY INC.. TRREB
