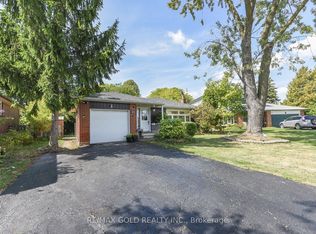
Welcome to this beautifully maintained and thoughtfully updated 4+1 bedroom detached home, nestled on a huge corner lot and offering the perfect blend of space, comfort, and |functionality! Spacious and bright throughout, this inviting home features an upgraded kitchen with a refinished maple island countertop, a built-in his-and-hers closet the primary bedroom, and a finished basement with a recreation room and an additional bedroom. Numerous updates include new interior doors and trim, fresh paint, and new blinds and curtains throughout the main floor and upper level (2021); a new office and mudroom (2022); a new pool linex (2024); a new roof, pool heater and gas line, and metal gazebo on the kitchen patio (2025); plus fresh basement paint, a new cloth gazebo cover on the pool patio, a refinished maple island countertop, and a built-in raised garden bed planter (2026). Enjoy outdoor living with the above-ground pool, inviting patio spaces, and plenty of room to entertain on this impressive corner lot. Complete with a 2-car garage and generous living space throughout, this wonderful home offers the ideal setting for families to grow, relax, and create lasting (memories. A fantastic opportunity to own a spacious, move-in-ready home with numerous valuable [updates and exceptional indoor and outdoor living spaces!
For sale
C$890,000
11 Dowling Cres, Brampton, ON L6T 3B8
5beds
3baths
Single Family Residence
Built in ----
7,722 Square Feet Lot
$-- Zestimate®
C$--/sqft
C$-- HOA
What's special
Huge corner lotSpacious and bright throughoutUpgraded kitchenRefinished maple island countertopFresh paintNew officeAbove-ground pool
- 5 days
- 32
- 5
Zillow last checked:
Listing updated:
Listed by:
RE/MAX GOLD REALTY INC.
Source: TRREB,MLS®#: W14127388 Originating MLS®#: Toronto Regional Real Estate Board
Facts & features
Interior
Bedrooms & bathrooms
- Bedrooms: 5
- Bathrooms: 3
Primary bedroom
- Level: Second
- Dimensions: 4.74 x 3.41
Bedroom
- Level: Basement
- Dimensions: 4.59 x 2.85
Bedroom 2
- Level: Second
- Dimensions: 3.48 x 2.72
Bedroom 3
- Level: Second
- Dimensions: 3.68 x 3.12
Bedroom 4
- Level: Second
- Dimensions: 2.8 x 2.66
Dining room
- Level: Main
- Dimensions: 3.44 x 2.96
Family room
- Level: Main
- Dimensions: 4.1 x 3.43
Kitchen
- Level: Main
- Dimensions: 3.89 x 3.43
Living room
- Level: Main
- Dimensions: 5.89 x 3.01
Recreation
- Level: Basement
- Dimensions: 5.85 x 4.6
Heating
- Forced Air, Gas
Cooling
- Central Air
Features
- Other
- Basement: Finished,Separate Entrance
- Has fireplace: No
Interior area
- Living area range: 1500-2000 null
Property
Parking
- Total spaces: 6
- Parking features: Garage
- Has garage: Yes
Features
- Stories: 2
- Has private pool: Yes
- Pool features: Above Ground
Lot
- Size: 7,722 Square Feet
Details
- Parcel number: 142010575
Construction
Type & style
- Home type: SingleFamily
- Property subtype: Single Family Residence
Materials
- Aluminum Siding, Brick
- Foundation: Unknown
- Roof: Unknown
Utilities & green energy
- Sewer: Sewer
Community & HOA
Location
- Region: Brampton
Financial & listing details
- Annual tax amount: C$5,964
- Date on market: 10/29/2026
Price history
Price history is unavailable.
Public tax history
Tax history is unavailable.
Climate risks
Neighborhood: Southgate
Nearby schools
GreatSchools rating
No schools nearby
We couldn't find any schools near this home.
Similar homes
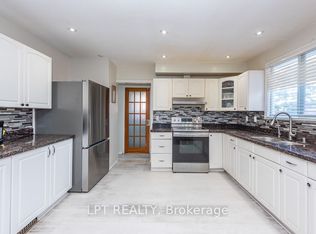
- C$830,0004 bd3 ba-- sqft41 Deloraine Dr, Brampton, ON L6T 1T6For Sale
 MLS ID #W14133912, CENTURY 21 SKYLARK REAL ESTATE LTD.. TRREB
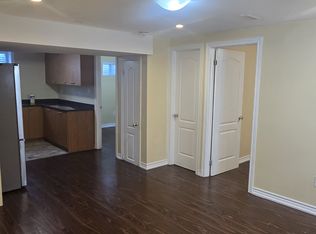
- C$887,0004 bd2 ba-- sqft53 Dorchester Dr, Brampton, ON L6T 3E2For Sale
 MLS ID #W13744794, RE/MAX GOLD REALTY INC.. TRREB
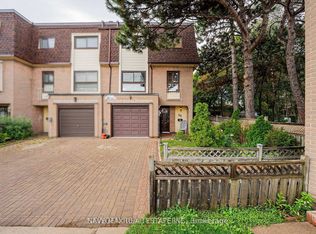
- C$849,0005 bd4 ba-- sqft11 Dudley Pl, Brampton, ON L6T 3C2For Sale
 MLS ID #W13741856, RE/MAX GOLD REALTY INC.. TRREB
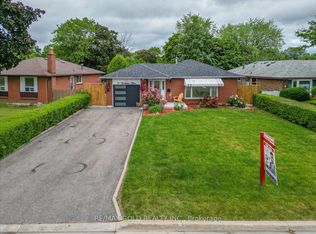
- C$840,0005 bd3 ba-- sqft39 Deloraine Dr, Brampton, ON L6T 1T6For Sale
 MLS ID #W13759990, RE/MAX REALTRON REALTY INC.. TRREB
