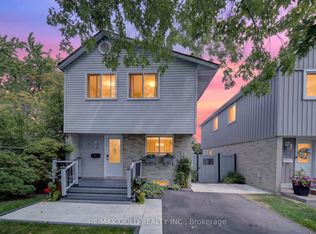
Welcome to this beautiful semi-detached backsplit home! Featuring 3 spacious bedrooms on the main level, plus an additional bedroom and a versatile recreation room in the basement, thishome offers plenty of space for comfortable family living. Large windows fill the home with natural light, creating a bright and inviting atmosphere. The spacious living and dining areas feature elegant pot lights, while the upgraded kitchen offers a stylish and functional space for everyday cooking and entertaining. The finished basement boasts pot lights, an additional bedroom, and a recreation room ideal for family gatherings, a home office, or a personal entertainment space. Step outside to a beautiful backyard featuring a deck, perfect for summer BBQs, outdoor dining, and relaxing with family and friends. A wonderful opportunity to own a bright and welcoming home with flexible living space and a fantastic outdoor retreat. A must-see property that combines comfort, style, and functionality!
For sale
C$714,000
6 Dartford Rd, Brampton, ON L6T 2Z4
4beds
2baths
Single Family Residence
Built in ----
5,634 Square Feet Lot
$-- Zestimate®
C$--/sqft
C$-- HOA
What's special
Bright and inviting atmosphereElegant pot lightsUpgraded kitchenFinished basementFantastic outdoor retreat
- 4 hours
- 1
- 0
Zillow last checked:
Listing updated:
Listed by:
RE/MAX GOLD REALTY INC.
Source: TRREB,MLS®#: W14102128 Originating MLS®#: Toronto Regional Real Estate Board
Facts & features
Interior
Bedrooms & bathrooms
- Bedrooms: 4
- Bathrooms: 2
Heating
- Forced Air, Gas
Cooling
- Central Air
Features
- Other
- Basement: Finished
- Has fireplace: No
Interior area
- Living area range: 1100-1500 null
Property
Parking
- Total spaces: 3
- Parking features: Garage
- Has garage: Yes
Features
- Pool features: None
Lot
- Size: 5,634 Square Feet
Details
- Parcel number: 142010012
Construction
Type & style
- Home type: SingleFamily
- Property subtype: Single Family Residence
Materials
- Brick
- Foundation: Poured Concrete
- Roof: Shingle
Utilities & green energy
- Sewer: Sewer
Community & HOA
Location
- Region: Brampton
Financial & listing details
- Annual tax amount: C$4,911
- Date on market: 10/21/2026
Price history
Price history is unavailable.
Public tax history
Tax history is unavailable.
Climate risks
Neighborhood: Southgate
Nearby schools
GreatSchools rating
No schools nearby
We couldn't find any schools near this home.


Similar homes
- C$675,0005 bd2 ba-- sqft34 Cathcart Cres, Brampton, ON L6T 2A5For Sale
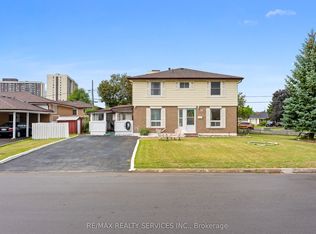 MLS ID #W13818440, RE/MAX REALTY SERVICES INC.. TRREB
- C$759,0005 bd3 ba-- sqft64 Drake Blvd, Brampton, ON L6T 3K9For Sale
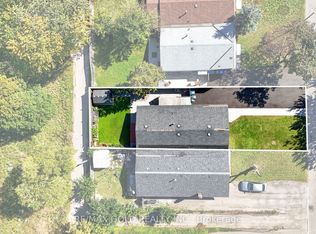 MLS ID #W13831728, RE/MAX GOLD REALTY INC.. TRREB
- C$709,0003 bd2 ba-- sqft129 Folkstone Cres, Brampton, ON L6T 3M6For Sale
 MLS ID #W13601528, RE/MAX GOLD REALTY INC.. TRREB
- C$678,9005 bd2 ba-- sqft15 Jackman Dr, Brampton, ON L6S 2L7For Sale
 MLS ID #W13801874, RE/MAX GOLD REALTY INC.. TRREB
