Come and see beautiful 96 Darras Crt nestled in the heart of Brampton! This spacious residence (1158 sq. ft. per MPAC) boasts 3 bedrooms (originally 4 bedrooms converted prior to 2007), 1.5 bathrooms, and 2 parking spots. Perfectly designed for comfortable family living. Step inside the living room and become captivated by the high ceilings that create an airy and open atmosphere. The spacious dining room offers a delightful view of the sunlit living room while being steps away from the kitchen. Enjoy peace of mind with a private driveway leading to an attached garage, plus available additional visitor parking to accommodate your guests comfortably. Situated in a serene and welcoming neighborhood backing onto Durham Park, this home offers tranquility after a long day while still being within easy reach of local amenities. Whether you're starting fresh or expanding your family, this adorable home gives you everything you need, and more, to craft beautiful memories. Egress doors replaced in 2026.
For sale
C$479,900
96 Darras Ct, Brampton, ON L6T 1W7
3beds
2baths
Townhouse
Built in ----
-- sqft lot
$-- Zestimate®
C$--/sqft
C$669/mo HOA
What's special
- 12 days
- 12
- 4
Zillow last checked:
Listing updated:
Listed by:
SUTTON GROUP OLD MILL REALTY INC.
Source: TRREB,MLS®#: W13849296 Originating MLS®#: Toronto Regional Real Estate Board
Originating MLS®#: Toronto Regional Real Estate BoardFacts & features
Interior
Bedrooms & bathrooms
- Bedrooms: 3
- Bathrooms: 2
Primary bedroom
- Level: Third
- Dimensions: 5.16 x 3.73
Bedroom 2
- Level: Third
- Dimensions: 4.22 x 2.63
Bedroom 3
- Level: Third
- Dimensions: 3.18 x 2.29
Dining room
- Level: Second
- Dimensions: 3.57 x 3.1
Foyer
- Level: Ground
- Dimensions: 3.35 x 1.83
Kitchen
- Level: Second
- Dimensions: 3.57 x 2.42
Laundry
- Level: Basement
- Dimensions: 2.36 x 1.8
Living room
- Level: Main
- Dimensions: 5.16 x 3.3
Recreation
- Level: Basement
- Dimensions: 3.26 x 3.11
Heating
- Forced Air, Gas
Cooling
- None
Appliances
- Included: Water Heater Owned
- Laundry: Sink
Features
- Basement: Finished
- Has fireplace: No
Interior area
- Living area range: 1000-1199 null
Property
Parking
- Total spaces: 2
- Parking features: Private
- Has garage: Yes
Features
- Levels: Multi-Level
Lot
- Features: Park
Details
- Parcel number: 190150076
Construction
Type & style
- Home type: Townhouse
- Property subtype: Townhouse
Materials
- Brick
Community & HOA
HOA
- Amenities included: Visitor Parking, Playground, BBQs Allowed
- Services included: Common Elements Included, Building Insurance Included, Water Included, Parking Included
- HOA fee: C$669 monthly
- HOA name: PCC
Location
- Region: Brampton
Financial & listing details
- Annual tax amount: C$3,321
- Date on market: 10/1/2026
Price history
Price history is unavailable.
Public tax history
Tax history is unavailable.
Climate risks
Neighborhood: Southgate
Nearby schools
GreatSchools rating
No schools nearby
We couldn't find any schools near this home.

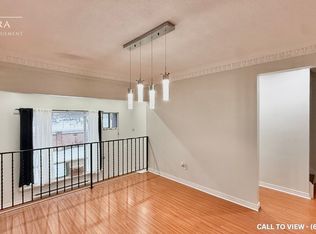
Similar homes
- C$495,0003 bd2 ba-- sqft336 Fleetwood Cres, Brampton, ON L6T 2E7For Sale
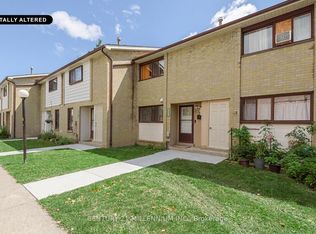 MLS ID #W13691354, CENTURY 21 MILLENNIUM INC.. TRREB
 - C$449,9003 bd1 ba-- sqft93 Hansen Rd N #57, Brampton, ON L6V 3C8For Sale
 MLS ID #W13853354, RE/MAX REALTY SERVICES INC.. TRREB
 - C$399,9003 bd2 ba-- sqft122 Moregate Cres, Brampton, ON L6S 3K9For Sale
 MLS ID #W13880588, RE/MAX ULTIMATE REALTY INC.. TRREB
 - C$549,0003 bd2 ba-- sqft67 Enmount Dr, Brampton, ON L6T 4C9For Sale
 MLS ID #W13715028, ROYAL LEPAGE TERREQUITY REALTY. TRREB
