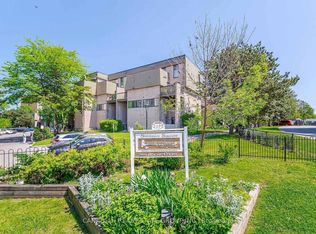
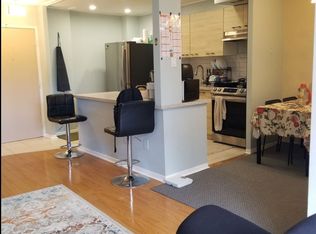
SPACIOUS CORNER-UNIT CONDO TOWNHOUSE IN SOUGHT-AFTER SHERIDAN! This beautifully renovated 4 bedroom, 2-bathroom home offers exceptional space, privacy and value. A rare opportunity to own a corner unit surrounded by mature trees, featuring 2 private balconies and a layout idealfor families, first-time buyers or anyone looking for more room.The spectacular renovated kitchen is sure to impress, featuring elegant quartz countertops, stylish countertop lighting, illuminated cabinetry and abundant storage and workspace - plenty of room for the chef in you! Renovated flooring throughout gives the home a fresh, modern feel, with waterproof flooring in the kitchen for added convenience and durability.The spacious 4 bedroom layout provides flexibility for a growing family, guests, a home office or additional living space. The large ensuite locker offers excellent storage, while underground parking provides convenience and security. One of the biggest advantages is the maintenance fee includes everything, (Bell Gigabite Fibe 1.5 Internet and TV streaming +TSN and Sportsnet as well) offering tremendous value and making monthly expenses easier to manage. All furniture can stay, providing a fantastic opportunity for a buyer looking for a truly move-in-ready home. Enjoy an unbeatable location close to shopping, schools, public transportation and the QEW, with easy access to major roads and everyday amenities. Located in the desirable Sheridan neighbourhood, this home combines a peaceful, tree-lined setting with convenient city living. Great space. Great location. Great value. A spectacular opportunity to own a renovated 4 bedroom corner-unit condo townhouse in Sheridan. Come see it - you won't be disappointed!
For sale
C$499,999
2095 Roche Ct N #228, Mississauga, ON L5K 2C8
4beds
2baths
Townhouse
Built in ----
-- sqft lot
$-- Zestimate®
C$--/sqft
C$897/mo HOA
What's special
Corner unitSurrounded by mature treesSpectacular renovated kitchenElegant quartz countertopsStylish countertop lightingIlluminated cabinetryAbundant storage and workspace
- 6 days
- 34
- 1
Zillow last checked:
Listing updated:
Listed by:
SUTTON GROUP - SUMMIT REALTY INC.
Source: TRREB,MLS®#: W13871788 Originating MLS®#: Toronto Regional Real Estate Board
Originating MLS®#: Toronto Regional Real Estate BoardFacts & features
Interior
Bedrooms & bathrooms
- Bedrooms: 4
- Bathrooms: 2
Primary bedroom
- Level: Second
- Dimensions: 4.75 x 3.14
Bedroom 2
- Level: Second
- Dimensions: 3.82 x 2.64
Bedroom 3
- Level: Second
- Dimensions: 3.14 x 2.44
Bedroom 4
- Level: Main
- Dimensions: 3 x 2.4
Dining room
- Level: Main
- Dimensions: 2.58 x 2.56
Foyer
- Level: Main
- Dimensions: 5.45 x 1
Kitchen
- Level: Main
- Dimensions: 3.64 x 2.2
Laundry
- Level: Main
- Dimensions: 2.58 x 2.56
Living room
- Level: Main
- Dimensions: 4.63 x 3.52
Other
- Level: Second
- Dimensions: 4.61 x 1.35
Heating
- Forced Air, Gas
Cooling
- Central Air
Appliances
- Laundry: Ensuite
Features
- Flooring: Carpet Free
- Basement: None
- Has fireplace: No
Interior area
- Living area range: 1200-1399 null
Video & virtual tour
Property
Parking
- Total spaces: 1
- Parking features: None
- Has garage: Yes
Accessibility
- Accessibility features: Elevator
Features
- Stories: 2
- Exterior features: Open Balcony
- Has view: Yes
- View description: Park/Greenbelt, Trees/Woods
Lot
- Features: Arts Centre, Library, Park, Public Transit, School, School Bus Route
Details
- Parcel number: 190570119
Construction
Type & style
- Home type: Townhouse
- Property subtype: Townhouse
Materials
- Brick
Community & HOA
HOA
- Amenities included: Exercise Room, Game Room, Indoor Pool, Party Room/Meeting Room, Playground, Visitor Parking
- Services included: Heat Included, Hydro Included, Water Included, Cable TV Included, CAC Included, Common Elements Included, Building Insurance Included, Parking Included
- HOA fee: C$897 monthly
- HOA name: PCC
Location
- Region: Mississauga
Financial & listing details
- Annual tax amount: C$2,404
- Date on market: 10/7/2026
Price history
Price history is unavailable.
Public tax history
Tax history is unavailable.
Climate risks
Neighborhood: L5K
Nearby schools
GreatSchools rating
No schools nearby
We couldn't find any schools near this home.
Similar homes
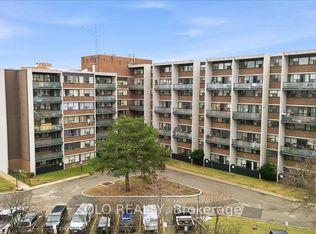
- C$689,5003 bd3 ba-- sqft2445 Homelands Dr #25, Mississauga, ON L5K 2C6For Sale
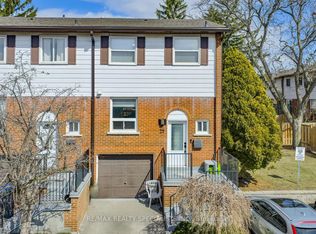 MLS ID #W13559130, RE/MAX REALTY SPECIALISTS INC.. TRREB
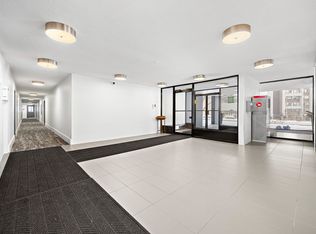
 - C$489,0004 bd2 ba-- sqft2323 Confederation Pkwy #1408, Mississauga, ON L5B 1R6For Sale
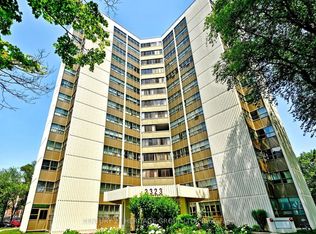 MLS ID #W13055714, CENTURY 21 HERITAGE GROUP LTD.. TRREB
 - C$599,0004 bd3 ba-- sqft5020 Delaware Dr #25, Mississauga, ON L4Z 3C4For Sale
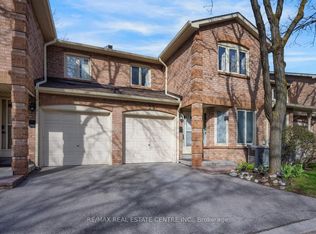 MLS ID #W13862642, RE/MAX REAL ESTATE CENTRE INC.. TRREB
 - C$659,9004 bd2 ba-- sqft400 Mississauga Valley Blvd #160, Mississauga, ON L5A 3N6For Sale
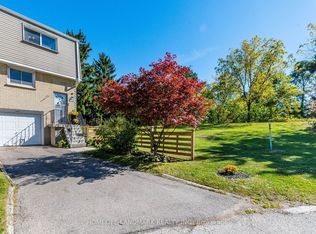 MLS ID #W13874738, HOMELIFE LANDMARK REALTY INC.. TRREB
