Spacious Two Level Condo Townhouse Move-in ready and perfect for first-time buyers - why rent when you can own! Bright and spacious 3-bedroom, 2-washroom condo townhouse featuring updated living and dining areas, waterproof laminate flooring, and a stylish kitchen with backsplash. Conveniently located steps to Westwood Mall Steps To Bus Terminal, Chalo Freshco , FreshPro, Gas Station, All Major Banks, Community Centre, Schools, Parks, Easy Acess to all major highways and minutes to Go Station and Toronto Pearson International Airport. A fantastic opportunity in a prime location - this home has it all and won't last long!
For sale
C$519,999
3455 Morning Star Dr #219, Mississauga, ON L4T 3T9
3beds
2baths
Townhouse
Built in ----
-- sqft lot
$-- Zestimate®
C$--/sqft
C$629/mo HOA
What's special
Waterproof laminate flooringStylish kitchen with backsplash
- 103 days
- 25
- 1
Zillow last checked:
Listing updated:
Listed by:
CENTURY 21 PEOPLE`S CHOICE REALTY INC.
Source: TRREB,MLS®#: W13158556 Originating MLS®#: Toronto Regional Real Estate Board
Originating MLS®#: Toronto Regional Real Estate BoardFacts & features
Interior
Bedrooms & bathrooms
- Bedrooms: 3
- Bathrooms: 2
Primary bedroom
- Description: Primary Bedroom
- Level: Second
- Area: 17.6 Square Meters
- Area source: Other
- Dimensions: 5.50 x 3.20
Bedroom 2
- Description: Bedroom 2
- Level: Second
- Area: 10.44 Square Meters
- Area source: Other
- Dimensions: 3.60 x 2.90
Bedroom 3
- Description: Bedroom 3
- Level: Main
- Area: 7.05 Square Meters
- Area source: Other
- Dimensions: 3.00 x 2.35
Dining room
- Description: Dining Room
- Level: Main
- Area: 6.12 Square Meters
- Area source: Other
- Dimensions: 2.55 x 2.40
Kitchen
- Description: Kitchen
- Level: Main
- Area: 8.68 Square Meters
- Area source: Other
- Dimensions: 3.50 x 2.48
Laundry
- Description: Laundry
- Level: Second
- Area: 0 Square Meters
- Area source: Other
- Dimensions: 0 x 0
Living room
- Description: Living Room
- Level: Main
- Area: 21.05 Square Meters
- Area source: Other
- Dimensions: 6.10 x 3.45
Heating
- Forced Air, Gas
Cooling
- Central Air
Appliances
- Laundry: In-Suite Laundry
Features
- Other
- Basement: None
- Has fireplace: No
Interior area
- Living area range: 1000-1199 null
Video & virtual tour
Property
Parking
- Total spaces: 1
- Parking features: Underground
- Has attached garage: Yes
Features
- Exterior features: Open Balcony
- Waterfront features: None
Lot
- Features: Clear View, Park, Place Of Worship, Public Transit, School
Details
- Parcel number: 190790033
Construction
Type & style
- Home type: Townhouse
- Property subtype: Townhouse
- Attached to another structure: Yes
Materials
- Brick
Community & HOA
HOA
- Amenities included: Bike Storage, Exercise Room, Game Room, Party Room/Meeting Room, Sauna
- Services included: CAC Included, Common Elements Included, Building Insurance Included, Parking Included, Water Included
- HOA fee: C$629 monthly
- HOA name: PCC
Location
- Region: Mississauga
Financial & listing details
- Annual tax amount: C$1,923
- Date on market: 5/21/2026
Price history
Price history is unavailable.
Public tax history
Tax history is unavailable.
Climate risks
Neighborhood: Malton
Nearby schools
GreatSchools rating
No schools nearby
We couldn't find any schools near this home.
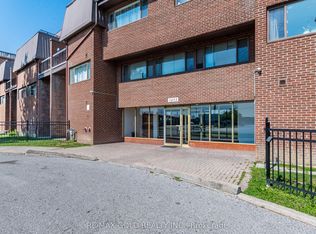
- C$499,9993 bd2 ba-- sqft3455 Morning Star Dr #120, Mississauga, ON L4T3T9For Sale
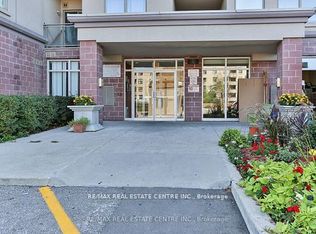
- C$499,0003 bd2 ba-- sqft7405 Goreway Dr #520, Mississauga, ON L4T0A3For Sale
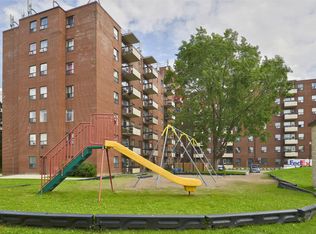
- C$--1 bd1 ba669 sqft3425 Morning Star Dr #1B-1BA-669SQFT, Mississauga, ON L4T1Y1Off Market
- C$--2 bd1 ba839 sqft3425 Morning Star Dr #2B-1BA-840SQFT, Mississauga, ON L4T1Y1Off Market
Similar homes
- C$539,0003 bd2 ba-- sqft336 Fleetwood Cres, Brampton, ON L6T 2E7For Sale
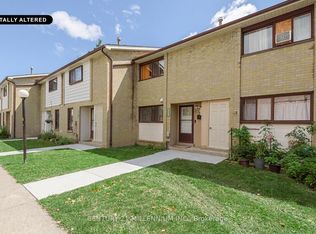 MLS ID #W13691354, CENTURY 21 MILLENNIUM INC.. TRREB
 - C$492,0005 bd2 ba-- sqft10 Eddystone Ave #108, Toronto, ON M3N 2T2For Sale
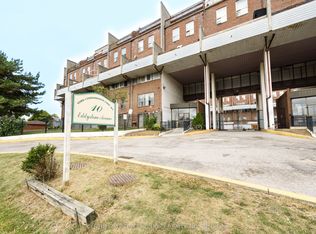 MLS ID #W13732846, CENTURY 21 PEOPLE`S CHOICE REALTY INC.. TRREB
 - C$479,0004 bd2 ba-- sqft10 Eddystone Ave N #106, Toronto, ON M3N 2T2For Sale
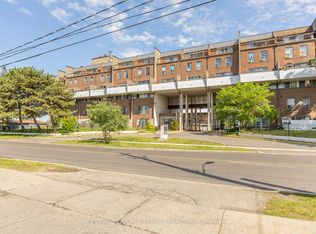 MLS ID #W13732790, UENG, LISA . TRREB
 - C$547,5003 bd2 ba-- sqft4 Kings Cross Rd #602, Brampton, ON L6T 3X8For Sale
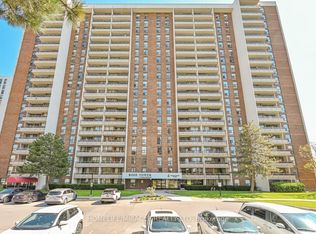 MLS ID #W13653894, HOMELIFE/MIRACLE REALTY LTD. TRREB
