Spacious 3-bedroom, 2-bathroom unit offering nearly 1,200 sq ft of open-concept living with laminate flooring throughout. The bright living area walks out to a large balcony with unobstructed views, filling the space with natural light. The kitchen features stainless steel appliances and ample storage. Three generously sized bedrooms make this an ideal home for couples or small families. Includes the added convenience of ensuite laundry, a private locker, and one exclusive parking space. Ideally located close to shopping, dining, and public transit, with direct access to UTM and Dixie GO Station. Residents enjoy a full range of amenities including a swimming pool, tennis courts, sauna, and exercise room.
For sale
C$528,000
3025 Queen Frederica Dr #1007, Mississauga, ON L4Y 3A1
3beds
2baths
Apartment
Built in ----
-- sqft lot
$-- Zestimate®
C$--/sqft
C$634/mo HOA
What's special
- 47 days
- 15
- 0
Zillow last checked:
Listing updated:
Listed by:
KELLER WILLIAMS REFERRED URBAN REALTY
Source: TRREB,MLS®#: W13571446 Originating MLS®#: Toronto Regional Real Estate Board
Originating MLS®#: Toronto Regional Real Estate BoardFacts & features
Interior
Bedrooms & bathrooms
- Bedrooms: 3
- Bathrooms: 2
Primary bedroom
- Level: Flat
- Dimensions: 4.1 x 3.18
Bedroom 2
- Level: Flat
- Dimensions: 3.82 x 2.73
Bedroom 3
- Level: Flat
- Dimensions: 3.12 x 3
Dining room
- Level: Flat
- Dimensions: 3.45 x 3
Kitchen
- Level: Flat
- Dimensions: 4.12 x 3.45
Living room
- Level: Flat
- Dimensions: 5.88 x 3.55
Heating
- Heat Pump, Electric
Cooling
- Central Air
Appliances
- Included: Water Heater
- Laundry: Ensuite
Features
- Primary Bedroom - Main Floor
- Flooring: Carpet Free
- Basement: None
- Has fireplace: No
Interior area
- Living area range: 1000-1199 null
Property
Parking
- Total spaces: 1
- Parking features: Underground
- Has garage: Yes
Features
- Exterior features: Open Balcony
- Has view: Yes
- View description: Clear
Lot
- Features: Clear View, Park, Place Of Worship, Public Transit, Rec./Commun.Centre, School
Details
- Parcel number: 190140071
Construction
Type & style
- Home type: Apartment
- Property subtype: Apartment
Materials
- Brick, Concrete
Community & HOA
HOA
- Amenities included: Exercise Room, Indoor Pool, Party Room/Meeting Room, Sauna, Visitor Parking
- Services included: Water Included, Cable TV Included, Common Elements Included, Building Insurance Included, Parking Included
- HOA fee: C$634 monthly
- HOA name: PCP
Location
- Region: Mississauga
Financial & listing details
- Annual tax amount: C$2,522
- Date on market: 7/16/2026
Price history
Price history is unavailable.
Public tax history
Tax history is unavailable.
Climate risks
Neighborhood: Applewood
Nearby schools
GreatSchools rating
No schools nearby
We couldn't find any schools near this home.
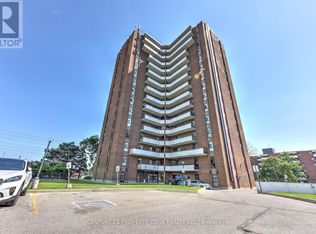
- C$3,1003 bd2 ba-- sqft3025 Queen Frederica Dr E #907, Mississauga, ON L4Y3A1For Sale
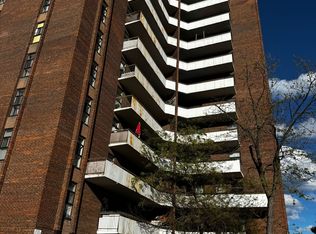
- C$550,0003 bd2 ba-- sqft3025 Queen Frederica Dr #508, Mississauga, ON L4Y3A1For Sale
- C$--3 bd2 ba-- sqft3025 Queen Frederica Dr #201, Mississauga, ON L4Y3A1Off Market
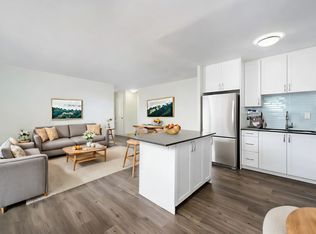
- C$--1 bd1 ba628 sqft3045 Queen Frederica Dr #407, Mississauga, ON L4Y3A2Off Market
Similar homes
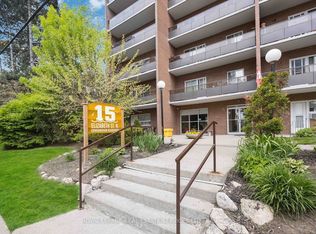
- C$540,0002 bd2 ba-- sqft15 Elizabeth St N #203, Mississauga, ON L5G 2Z3For Sale
 MLS ID #W13658826, ROYAL LEPAGE REAL ESTATE SERVICES LTD.. TRREB
 - C$549,9003 bd2 ba-- sqft49 Queen St E, Mississauga, ON L5G 4N6For Sale
 MLS ID #W13606164, HOMELIFE G1 REALTY INC.. TRREB
 - C$597,0002 bd2 ba-- sqftThe Masters, Toronto, ON M9C 4X8For Sale
 MLS ID #W13715646, RE/MAX REALTRON TURNKEY REALTY. TRREB
 - C$528,8883 bd2 ba-- sqft11 Wincott Dr #810, Toronto, ON M9R 2R9For SaleMLS ID #W13599276, SNOBAR REALTY GROUP INC.. TRREB
