Beautifully maintained 3-bedroom, 2-bath condo offering a bright open-concept layout perfect for modern living. Enjoy a spacious living and dining area with walk-out to a private balcony showcasing stunning city views. The upgraded kitchen features stainless steel appliances, stylish backsplash, and ample storage. The primary bedroom includes a 2-pc ensuite and generous closet space. A fantastic opportunity for families, first-time buyers, or investors. Walking distance to Tim Hortons, Freshco and Canadian Tire.
For sale
C$550,000
3025 Queen Frederica Dr #508, Mississauga, ON L4Y 3A1
3beds
2baths
Apartment
Built in ----
-- sqft lot
$-- Zestimate®
C$--/sqft
C$634/mo HOA
What's special
Bright open-concept layoutStunning city viewsUpgraded kitchenStainless steel appliancesStylish backsplashAmple storageGenerous closet space
- 71 days
- 3
- 0
Zillow last checked:
Listing updated:
Listed by:
GLOBAL BRICKS EXECUTIVE HOMES REALTY
Source: TRREB,MLS®#: W13475010 Originating MLS®#: Toronto Regional Real Estate Board
Originating MLS®#: Toronto Regional Real Estate BoardFacts & features
Interior
Bedrooms & bathrooms
- Bedrooms: 3
- Bathrooms: 2
Primary bedroom
- Description: Primary Bedroom
- Level: Main
- Area: 13.49 Square Meters
- Area source: Other
- Dimensions: 4.15 x 3.25
Bedroom 2
- Description: Bedroom 2
- Level: Main
- Area: 9.15 Square Meters
- Area source: Other
- Dimensions: 3.10 x 2.95
Bedroom 3
- Description: Bedroom 3
- Level: Main
- Area: 9.88 Square Meters
- Area source: Other
- Dimensions: 3.80 x 2.60
Dining room
- Description: Dining Room
- Level: Main
- Area: 8.1 Square Meters
- Area source: Other
- Dimensions: 3.00 x 2.70
Kitchen
- Description: Kitchen
- Level: Main
- Area: 9.96 Square Meters
- Area source: Other
- Dimensions: 4.15 x 2.40
Living room
- Description: Living Room
- Level: Main
- Area: 20.46 Square Meters
- Area source: Other
- Dimensions: 6.20 x 3.30
Heating
- Baseboard, Electric
Cooling
- None
Appliances
- Laundry: In-Suite Laundry
Features
- Other
- Basement: None
- Has fireplace: No
Interior area
- Living area range: 1000-1199 null
Property
Parking
- Total spaces: 1
- Parking features: Underground
- Has attached garage: Yes
Features
- Exterior features: Open Balcony
Lot
- Features: Park, Public Transit, School
Details
- Parcel number: 190140032
Construction
Type & style
- Home type: Apartment
- Property subtype: Apartment
- Attached to another structure: Yes
Materials
- Brick
Community & HOA
Community
- Security: Alarm System, Monitored, Smoke Detector(s)
HOA
- Amenities included: Exercise Room, Gym, Indoor Pool, Recreation Room, Sauna, Tennis Court
- Services included: Water Included, Cable TV Included, Common Elements Included, Parking Included, Building Insurance Included
- HOA fee: C$634 monthly
- HOA name: PCC
Location
- Region: Mississauga
Financial & listing details
- Annual tax amount: C$2,501
- Date on market: 6/22/2026
Price history
Price history is unavailable.
Public tax history
Tax history is unavailable.
Climate risks
Neighborhood: Applewood
Nearby schools
GreatSchools rating
No schools nearby
We couldn't find any schools near this home.
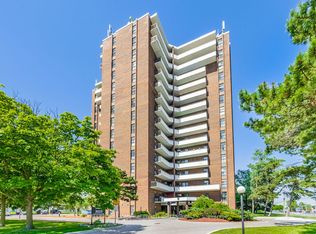
- C$528,0003 bd2 ba-- sqft3025 Queen Frederica Dr #1007, Mississauga, ON L4Y3A1For Sale
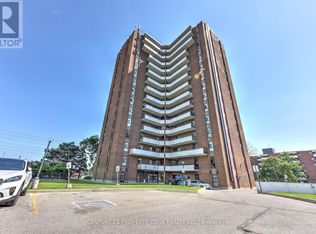
- C$3,1003 bd2 ba-- sqft3025 Queen Frederica Dr E #907, Mississauga, ON L4Y3A1For Sale
- C$--3 bd2 ba-- sqft3025 Queen Frederica Dr #201, Mississauga, ON L4Y3A1Off Market
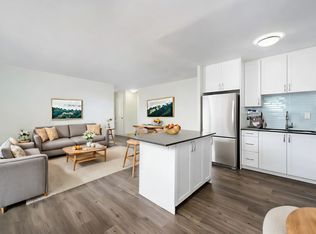
- C$--1 bd1 ba628 sqft3045 Queen Frederica Dr #407, Mississauga, ON L4Y3A2Off Market
Similar homes
- C$549,8883 bd2 ba-- sqft300 Webb Dr #1406, Mississauga, ON L5B 3W3For Sale
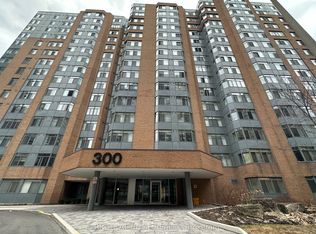 MLS ID #W13659518, RIGHT AT HOME REALTY INC.. TRREB
 - C$540,0002 bd2 ba-- sqft15 Elizabeth St N #203, Mississauga, ON L5G 2Z3For Sale
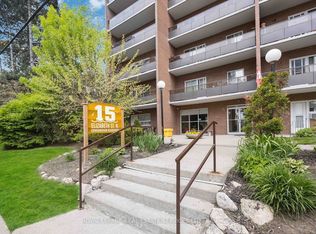 MLS ID #W13658826, ROYAL LEPAGE REAL ESTATE SERVICES LTD.. TRREB
 - C$485,0002 bd2 ba-- sqft33 Elm Dr E #1010, Mississauga, ON L5B 4M2For Sale
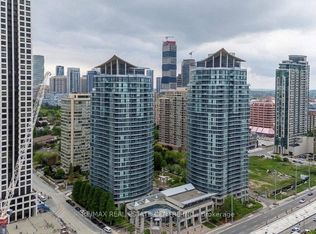 MLS ID #W13706444, RE/MAX REAL ESTATE CENTRE INC.. TRREB
 - C$488,0003 bd2 ba-- sqft1300 Mississauga Valley Blvd #902, Mississauga, ON L5A 3S8For Sale
 MLS ID #W13552066, ROYAL LEPAGE REAL ESTATE SERVICES LTD.. TRREB
