Welcome to this exceptional 3+2 bedroom, 3-bathroom townhome in the coveted Bloor-Dixie community on the Mississauga-Toronto border. The main floor boasts a modern, open concept eat-in kitchen with sleek, stainless steel appliances, durable granite countertops, and central island. The living room is designed for seamless entertaining with large windows for abundant natural light. It also includes a practical 3-piece bathroom with shower, a dedicated laundry space with built-in storage cabinets, and engineered hardwood flooring and recessed lighting throughout. An elegant oak staircase, accented with metal pickets, leads to a spacious primary suite with double mirrored closets. Two additional, generously sized bedrooms with closets, a centrally located 4-piece bathroom, and a comfortable, quiet workspace perfect for remote employment or homework round out the upper level. With excellent multi-generational potential, the fully finished lower level features a convenient, separate front entrance, leading to a layout complete with a kitchen, recreation room, 3-piece bathroom, and two additional versatile rooms perfect for guests, a gym, or a home office. Commuters have unparalleled transit options available at your doorstep, including the MiWay bus service, and immediate access to Highway 427, the QEW, and Highway 403. This family-centric neighbourhood is served by highly regarded schools including Bloorview PS, Tomken Road Middle School, and Father Michael Goetz Catholic Secondary School. Active families will thrive with the abundance of local green spaces and facilities such as the YMCA, and Applewood and Centennial Parks. The Bloor and Dixie area reflects Canada's rich multiculturalism, featuring a highly diverse selection of places of worship representing many different faiths and denominations right in the immediate neighbourhood. Step into a community designed to make you feel right at home from day one.
For sale
C$699,000
1310 Gulleden Dr Unit 14, Mississauga, ON L4X 1Y9
5beds
3baths
Townhouse
Built in ----
-- sqft lot
$-- Zestimate®
C$--/sqft
C$890/mo HOA
What's special
Sleek stainless steel appliancesDurable granite countertopsCentral islandEngineered hardwood flooringRecessed lighting throughoutRecreation room
- 8 days |
- 14 |
- 0 |
Zillow last checked:
Listing updated:
Listed by:
ROYAL LEPAGE REAL ESTATE SERVICES LTD.
Source: TRREB,MLS®#: W13669584 Originating MLS®#: Toronto Regional Real Estate Board
Originating MLS®#: Toronto Regional Real Estate BoardFacts & features
Interior
Bedrooms & bathrooms
- Bedrooms: 5
- Bathrooms: 3
Primary bedroom
- Description: Bedroom 3
- Level: Second
- Area: 8.99 Square Meters
- Area source: Other
- Dimensions: 3.10 x 2.90
Bedroom
- Description: Bedroom
- Level: Basement
- Area: 7.74 Square Meters
- Area source: Other
- Dimensions: 3.01 x 2.57
Bedroom 2
- Description: Bedroom 2
- Level: Basement
- Area: 7.92 Square Meters
- Area source: Other
- Dimensions: 3.12 x 2.54
Bedroom 2
- Level: Second
- Dimensions: 3.03 x 2.79
Bedroom 3
- Level: Second
- Dimensions: 3.03 x 2.71
Bathroom
- Description: Bedroom 2
- Level: Main
- Area: 8.74 Square Meters
- Area source: Other
- Dimensions: 3.10 x 2.82
Bathroom
- Level: Basement
- Dimensions: 2.8 x 2.41
Bathroom
- Level: Second
- Dimensions: 2.19 x 1.47
Dining room
- Description: Primary Bedroom
- Level: Main
- Area: 16.79 Square Meters
- Area source: Other
- Dimensions: 5.38 x 3.12
Dining room
- Description: Dining Room
- Level: Main
- Area: 26.4 Square Meters
- Area source: Other
- Dimensions: 5.41 x 4.88
Kitchen
- Description: Kitchen
- Level: Main
- Area: 26.4 Square Meters
- Area source: Other
- Dimensions: 5.41 x 4.88
Kitchen
- Description: Kitchen
- Level: Basement
- Area: 5.36 Square Meters
- Area source: Other
- Dimensions: 2.34 x 2.29
Living room
- Description: Living Room
- Level: Main
- Area: 15.04 Square Meters
- Area source: Other
- Dimensions: 5.49 x 2.74
Living room
- Description: Living Room
- Level: Basement
- Area: 15.02 Square Meters
- Area source: Other
- Dimensions: 4.22 x 3.56
Recreation
- Level: Basement
- Dimensions: 4.87 x 3.91
Heating
- Baseboard, Electric
Cooling
- Wall Unit(s)
Appliances
- Laundry: In-Suite Laundry
Features
- Storage
- Flooring: Carpet Free
- Basement: Finished,Separate Entrance
- Has fireplace: No
Interior area
- Living area range: 1000-1199 null
Video & virtual tour
Property
Parking
- Total spaces: 1
Features
- Stories: 2
Lot
- Features: Place Of Worship, Public Transit, Rec./Commun.Centre, School, Hospital, Park
Details
- Parcel number: 190620014
Construction
Type & style
- Home type: Townhouse
- Property subtype: Townhouse
- Attached to another structure: Yes
Materials
- Brick
Community & HOA
Community
- Security: Carbon Monoxide Detector(s), Smoke Detector(s)
HOA
- Amenities included: BBQs Allowed
- Services included: Common Elements Included, Heat Included, Hydro Included, Building Insurance Included, Parking Included, Water Included, Cable TV Included
- HOA fee: C$890 monthly
- HOA name: PCC
Location
- Region: Mississauga
Financial & listing details
- Annual tax amount: C$2,795
- Date on market: 8/13/2026
Price history
Price history is unavailable.
Public tax history
Tax history is unavailable.
Climate risks
Neighborhood: Applewood
Nearby schools
GreatSchools rating
No schools nearby
We couldn't find any schools near this home.
- C$699,0003 bd2 ba-- sqft1310 Gulleden Dr #13, Mississauga, ON L4X1Y9For Sale

- C$--3 bd2 ba1.4k sqft1335 Williamsport Dr #207, Mississauga, ON L4X2S9Off Market

- C$3,3293 bd2 ba-- sqft1400 Winding Trl #8, Mississauga, ON L4X1W9For Rent
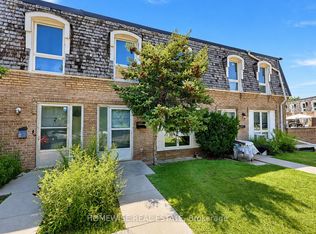
- C$3,3994 bd2 ba-- sqft1400 Winding Trl #24, Mississauga, ON L4X1W9For Rent

- C$3,2003 bd2 ba-- sqft1400 Winding Trl #33, Mississauga, ON L4X1W9For Rent
- C$3,2993 bd2 ba-- sqft1400 Winding Trl #48, Mississauga, ON L4X1W9For Rent
- C$3,3994 bd2 ba-- sqft1350 Winding Trl #40, Mississauga, ON L4Y2T8For Rent
- C$3,4994 bd2 ba1.6k sqft1350 Winding Trl #1547949, Mississauga, ON L4Y2T8For Rent
Similar homes
- C$699,9904 bd2 ba-- sqft405 Hyacinthe Blvd #7, Mississauga, ON L5A 3N1For Sale
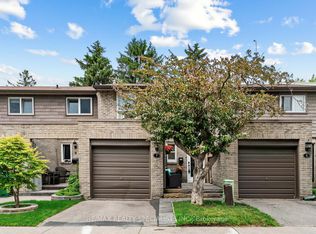 MLS ID #W13595114, RE/MAX REALTY SPECIALISTS INC.. TRREB
 - C$949,0005 bd3 ba-- sqft1465 Glen Rutley Cir, Mississauga, ON L4X 1Z8For Sale
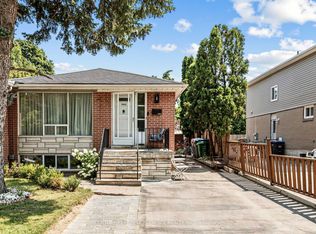 MLS ID #W13668456, CENTURY 21 PEOPLE`S CHOICE REALTY INC.. TRREB
 - C$725,0003 bd2 ba-- sqft75 Strathaven Dr Unit 35, Mississauga, ON L5R 3W1For Sale
 MLS ID #W13519312, SUTTON GROUP-ADMIRAL REALTY INC.. TRREB
 - C$749,0003 bd3 ba-- sqft1241 Parkwest Pl #5, Mississauga, ON L5E 3J3For Sale
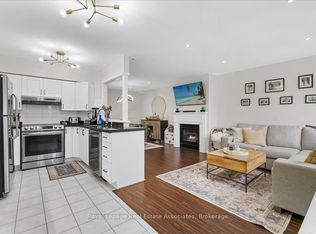 MLS ID #W13150912, Royal LePage Real Estate Associates. TRREB
 - C$748,8884 bd2 ba-- sqft66 Cliff St, Toronto, ON M6N 4M1For SaleMLS ID #W13698756, GREEN HEDGE REALTY INC.. TRREB
- C$644,0004 bd4 ba-- sqft2605 Woodchester Dr #36, Mississauga, ON L5K 2E3For SaleMLS ID #W13657446, Century 21 Miller Real Estate Ltd.. TRREB
- C$949,0003 bd4 ba-- sqft3071 Treadwells Dr #13, Mississauga, ON L4X 0A1For SaleMLS ID #W13664492, CENTURY 21 INNOVATIVE REALTY INC.. TRREB
- C$808,5004 bd3 ba-- sqft9 Oliana Way, Brampton, ON L6Y 6G8For SaleMLS ID #W13698382, RE/MAX GOLD REALTY INC.. TRREB
- C$689,5003 bd3 ba-- sqft2445 Homelands Dr #25, Mississauga, ON L5K 2C6For SaleMLS ID #W13559130, RE/MAX REALTY SPECIALISTS INC.. TRREB
- C$699,0003 bd3 ba-- sqft6950 10th Line W #29, Mississauga, ON L5N 6Y1For SaleMLS ID #W13447100, ROYAL LEPAGE SIGNATURE REALTY. TRREB
- C$595,0003 bd2 ba-- sqft6650 Falconer Dr Unit 85, Mississauga, ON L5N 1B5For SaleMLS ID #W13670048, CENTURY 21 LEADING EDGE REALTY INC.. TRREB
- C$749,0004 bd3 ba-- sqft1825 Hyde Mill Cres, Mississauga, ON L5N 0A7For SaleMLS ID #W13565344, ROYAL LEPAGE TERREQUITY REALTY. TRREB
- C$799,0005 bd4 ba-- sqft6830 Meadowvale Town Centre Cir #48, Mississauga, ON L5N 7T5For SaleMLS ID #W13506408, ROYAL LEPAGE TERREQUITY BHAVSAR REALTY. TRREB
- C$749,9994 bd4 ba-- sqft21 Garden Ave, Brampton, ON L6X 1M4For SaleMLS ID #W13692894, EXECUTIVE REAL ESTATE SERVICES LTD.. TRREB
- C$799,9004 bd3 ba-- sqft7284 Bellshire Gate Unit 12, Mississauga, ON L5N 8E4For SaleMLS ID #W13523028, HOMELIFE/MIRACLE REALTY LTD. TRREB
- C$635,0003 bd2 ba-- sqft6777 Formentera Ave #18, Mississauga, ON L5N 2M3For SaleMLS ID #W13651884, CENTURY 21 GREEN REALTY INC.. TRREB
- C$990,0004 bd4 ba-- sqft6122 Coxswain Cres, Mississauga, ON L5V 2Z8For SaleMLS ID #W13648178, REALTY ONE GROUP REVEAL. TRREB
- C$699,9003 bd4 ba-- sqft51 Gilgorm Rd, Brampton, ON L6X 4P5For SaleMLS ID #W13541704, SUTTON GROUP REALTY SYSTEMS INC.. TRREB
- C$949,0004 bd4 ba-- sqft5290 Brookwood Ct, Mississauga, ON L5V 2K6For SaleMLS ID #W13677230, ROYAL LEPAGE REAL ESTATE SERVICES LTD.. TRREB
- C$929,9005 bd3 ba-- sqft52 17th St, Toronto, ON M8V 3K3For SaleMLS ID #W13666610, CENTURY 21 PEOPLE`S CHOICE REALTY INC.. TRREB
