Welcome to a truly bright and spacious family home where style meets functional living. Recently renovated with tasteful upgrades, step inside through an oversized, welcoming foyer featuring direct, convenient access to the garage. As you head up to the main level, the sun-drenched, airy layout opens up to boast soaring 9-foot ceilings and rich laminate flooring throughout. Unwind by the cozy electric fireplace, framed by upgraded lighting and sleek California shutters, or host dinner parties in the expansive dining room accented by custom walls and a seamless walk-out to a generous balcony complete with a gas BBQ hookup. The refreshed kitchen is ready for your culinary projects, featuring durable stone countertops, quality stainless steel appliances, and warm undermount lighting. Upstairs, you will find three peaceful, well-sized bedrooms filled with natural light, alongside a primary retreat featuring its own newly renovated ensuite bathroom. Versatility defines the lower ground level, which comes complete with a convenient 2-piece bathroom and easily adapts to your needs-whether you envision a cozy family room, in-law suite, a massive home office, or a spacious fourth bedroom-while walking out directly to your private, fully fenced backyard shaded by a stunning, mature maple tree. List of improvements, New Flooring (2026), Stairs and Spindles (2026), Washroom (2022), Master Washroom (2021).
For sale
C$949,000
3071 Treadwells Dr #13, Mississauga, ON L4X 0A1
3beds
4baths
Townhouse
Built in ----
-- sqft lot
$-- Zestimate®
C$--/sqft
C$267/mo HOA
What's special
Oversized welcoming foyerSun-drenched airy layoutRich laminate flooring throughoutCozy electric fireplaceUpgraded lightingSleek california shuttersExpansive dining room
- 15 hours |
- 2 |
- 0 |
Zillow last checked:
Listing updated:
Listed by:
CENTURY 21 INNOVATIVE REALTY INC.
Source: TRREB,MLS®#: W13664492 Originating MLS®#: Toronto Regional Real Estate Board
Originating MLS®#: Toronto Regional Real Estate BoardFacts & features
Interior
Bedrooms & bathrooms
- Bedrooms: 3
- Bathrooms: 4
Primary bedroom
- Level: Third
- Dimensions: 4.29 x 3.13
Bedroom 2
- Level: Third
- Dimensions: 3.99 x 2.22
Bedroom 3
- Level: Second
- Dimensions: 3.44 x 2.43
Dining room
- Level: Second
- Dimensions: 3.26 x 4.78
Family room
- Level: Main
- Dimensions: 4.2 x 2.86
Kitchen
- Level: Second
- Dimensions: 2.77 x 2.16
Laundry
- Level: Main
- Dimensions: 2.92 x 1.56
Living room
- Level: Second
- Dimensions: 3.56 x 4.78
Heating
- Forced Air, Gas
Cooling
- Central Air
Appliances
- Included: Water Heater
- Laundry: In-Suite Laundry
Features
- In-Law Capability, Storage
- Flooring: Carpet Free
- Basement: None
- Has fireplace: Yes
- Fireplace features: Electric
Interior area
- Living area range: 1600-1799 null
Video & virtual tour
Property
Parking
- Total spaces: 2
- Parking features: Private
- Has garage: Yes
Features
- Stories: 3
- Exterior features: Open Balcony
Lot
- Features: Fenced Yard, Golf, Library, Park, Place Of Worship, Public Transit
Details
- Parcel number: 197810026
Construction
Type & style
- Home type: Townhouse
- Property subtype: Townhouse
Materials
- Brick
Community & HOA
HOA
- Amenities included: BBQs Allowed, Other, Visitor Parking
- Services included: Common Elements Included, Building Insurance Included, Parking Included
- HOA fee: C$267 monthly
- HOA name: 780
Location
- Region: Mississauga
Financial & listing details
- Annual tax amount: C$4,800
- Date on market: 8/11/2026
Price history
Price history is unavailable.
Public tax history
Tax history is unavailable.
Climate risks
Neighborhood: Applewood
Nearby schools
GreatSchools rating
No schools nearby
We couldn't find any schools near this home.
- C$--3 bd3 ba1.6k sqft3071 Treadwells Dr #TOWNHOUSE 3, Mississauga, ON L4X0A1Off Market
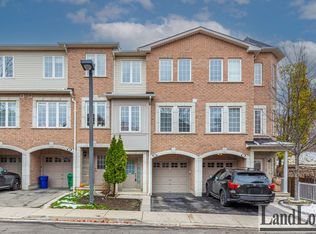
- C$990,0003 bd5 ba-- sqft3071 Treadwells Dr #1, Mississauga, ON L4X0A1For Sale

- C$99,0002 bd1 ba-- sqft1749 Dundas St E #5, Mississauga, ON L4X2R6For Sale
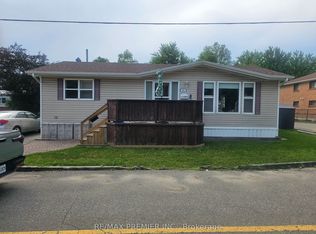
- C$1,449,0004 bd3 ba-- sqft3102 Nawbrook Rd, Mississauga, ON L4X2V5For Sale

- C$1,9001 bd1 ba-- sqft3137 Sunnyhill Dr BASEMENT 3, Mississauga, ON L4X2K5For Rent
- C$1,399,0004 bd2 ba-- sqft1761 Coram Cres, Mississauga, ON L4X1L2For Sale
- C$1,349,9006 bd2 ba-- sqft1747 Coram Cres, Mississauga, ON L4X1L2For Sale
- C$1,599,0005 bd3 ba-- sqft1715 Oberon Cres, Mississauga, ON L4X2K7For Sale
Similar homes
- C$959,9004 bd3 ba-- sqft629 Lumberton Cres, Mississauga, ON L4Z 3Z5For Sale
 MLS ID #W13605006, RE/MAX REAL ESTATE CENTRE INC.. TRREB
 - C$885,0004 bd3 ba-- sqft3117 Joel Kerbel Pl, Mississauga, ON L4Y 0B1For SaleMLS ID #W13507068, CENTURY 21 MILLER REAL ESTATE LTD.. TRREB
- C$899,0002 bd4 ba1.4k sqft2549 Addingham Cres, Oakville, ON L6J 7K7For Sale
 MLS ID #40854580, Valeria Zhibareva, Broker, RE/MAX Escarpment Realty Inc.. ITSO
 - C$774,9004 bd2 ba-- sqft80 Acorn Pl #69, Mississauga, ON L4Z 4C9For Sale
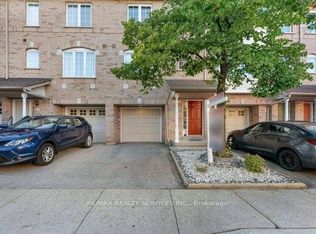 MLS ID #W13627578, RE/MAX REALTY SERVICES INC.. TRREB
 - C$899,0003 bd5 ba-- sqft3375 Thomas St #3-4, Mississauga, ON L5M 0P7New ConstructionMLS ID #W13623834, RE/MAX REALTY ENTERPRISES INC.. TRREB
- C$849,9003 bd4 ba-- sqft5546 Linwell Pl, Mississauga, ON L5M 6L7For SaleMLS ID #W13647450, RE/MAX REALTY SPECIALISTS INC.. TRREB
- C$1,099,9003 bd3 ba-- sqft5554 Linwell Pl, Mississauga, ON L5M 6L7For SaleMLS ID #W13652426, RE/MAX REAL ESTATE CENTRE INC.. TRREB
- C$860,0003 bd3 ba-- sqft2401 5th Line W #8, Mississauga, ON L5K 1V9For SaleMLS ID #W13602136, RE/MAX REALTY SPECIALISTS INC.. TRREB
- C$969,9005 bd4 ba-- sqft56 Lockheed Cres, Brampton, ON L7A 3G4For SaleMLS ID #W13657854, RE/MAX WEST REALTY INC.. TRREB
- C$789,0004 bd3 ba-- sqft4635 Regents Ter #68, Mississauga, ON L5R 1W9For SaleMLS ID #W13528244, RE/MAX REALTY ENTERPRISES INC.. TRREB
- C$735,0004 bd3 ba-- sqft5020 Delaware Dr #25, Mississauga, ON L4Z 3C4For SaleMLS ID #W13428898, RE/MAX REAL ESTATE CENTRE INC.. TRREB
- C$999,9003 bd3 ba-- sqft6369 Longspur Rd, Mississauga, ON L5N 6H1For SaleMLS ID #W13630422, RE/MAX REALTY SPECIALISTS INC.. TRREB
- C$849,0005 bd3 ba-- sqft800 Dundas St W #37, Mississauga, ON L5C 4S8For SaleMLS ID #W13471064, RE/MAX GOLD REALTY INC.. TRREB
- C$775,0003 bd3 ba-- sqft5420 Fallingbrook Dr #52, Mississauga, ON L5V 2H6For SaleMLS ID #W13464818, RE/MAX PARADIGM REAL ESTATE. TRREB
- C$805,8884 bd3 ba-- sqft7360 Zinnia Pl #16, Mississauga, ON L5W 2A6For SaleMLS ID #W13576132, NEW ERA REAL ESTATE. TRREB
- C$899,9003 bd3 ba-- sqft836 Avocado Cres, Mississauga, ON L5W 1K4For SaleMLS ID #W13119166, RE/MAX REALTY SERVICES INC.. TRREB
- C$1,049,9005 bd4 ba-- sqft21 Killick Rd, Brampton, ON L7A 0Y6For SaleMLS ID #W13655590, RE/MAX GOLD REALTY INC.. TRREB
- C$775,0002 bd3 ba-- sqft3 Alamode Rd, Brampton, ON L6R 3Z8For SaleMLS ID #W13652672, RE/MAX REAL ESTATE CENTRE INC.. TRREB
- C$889,0005 bd4 ba-- sqft82 Candy Cres, Brampton, ON L6X 3Z9For SaleMLS ID #W13651854, RE/MAX REAL ESTATE CENTRE INC.. TRREB
- C$849,0002 bd3 ba-- sqft5658 Glen Erin Dr #1, Mississauga, ON L5M 6C4For SaleMLS ID #W13469582, ROYAL LEPAGE REALTY PLUS. TRREB
