Cozy 2 Bedroom and 1 Bathroom Bungalow. Modular home for relocation.
For sale
C$99,000
1749 Dundas St E #5, Mississauga, ON L4X 2R6
2beds
1baths
Single Family Residence
Built in ----
-- sqft lot
$-- Zestimate®
C$--/sqft
C$-- HOA
What's special
- 27 days |
- 705 |
- 9 |
Zillow last checked:
Listing updated:
Listed by:
RE/MAX PREMIER INC.
Source: TRREB,MLS®#: W13546330 Originating MLS®#: Toronto Regional Real Estate Board
Originating MLS®#: Toronto Regional Real Estate BoardFacts & features
Interior
Bedrooms & bathrooms
- Bedrooms: 2
- Bathrooms: 1
Bedroom
- Description: Bedroom
- Level: Ground
- Area: 10.61 Square Meters
- Area source: Other
- Dimensions: 3.48 x 3.05
Bedroom 2
- Description: Bedroom 2
- Level: Ground
- Area: 11.66 Square Meters
- Area source: Other
- Dimensions: 3.40 x 3.43
Breakfast
- Description: Breakfast
- Level: Ground
- Area: 8.45 Square Meters
- Area source: Other
- Dimensions: 2.45 x 3.45
Kitchen
- Description: Kitchen
- Level: Ground
- Area: 10.7 Square Meters
- Area source: Other
- Dimensions: 3.10 x 3.45
Living room
- Description: Living Room
- Level: Ground
- Area: 17.5 Square Meters
- Area source: Other
- Dimensions: 4.93 x 3.55
Heating
- Forced Air, Propane
Cooling
- Central Air
Features
- None
- Basement: None
- Has fireplace: No
Interior area
- Living area range: 700-1100 null
Property
Parking
- Total spaces: 2
- Parking features: Private
Features
- Pool features: None
Construction
Type & style
- Home type: SingleFamily
- Architectural style: Bungalow
- Property subtype: Single Family Residence
Materials
- Vinyl Siding
- Foundation: Slab
- Roof: Asphalt Shingle
Utilities & green energy
- Sewer: Sewer
Community & HOA
Location
- Region: Mississauga
Financial & listing details
- Date on market: 7/9/2026
R
RE/MAX PREMIER INC.
By pressing Contact Agent, you agree that the real estate professional identified above may call/text you about your search, which may involve use of automated means and pre-recorded/artificial voices. You don't need to consent as a condition of buying any property, goods, or services. Message/data rates may apply. You also agree to our Terms of Use. Zillow does not endorse any real estate professionals. We may share information about your recent and future site activity with your agent to help them understand what you're looking for in a home.
Price history
Price history is unavailable.
Public tax history
Tax history is unavailable.
Climate risks
Neighborhood: Applewood
Nearby schools
GreatSchools rating
No schools nearby
We couldn't find any schools near this home.
- C$--3 bd3 ba1.6k sqft3071 Treadwells Dr #TOWNHOUSE 3, Mississauga, ON L4X0A1Off Market
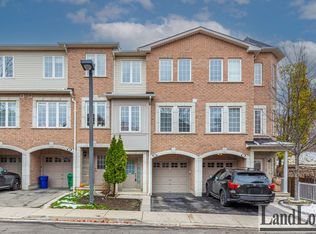
- C$990,0003 bd5 ba-- sqft3071 Treadwells Dr #1, Mississauga, ON L4X0A1For Sale

- C$1,399,0004 bd2 ba-- sqft1761 Coram Cres, Mississauga, ON L4X1L2For Sale

- C$1,349,9006 bd2 ba-- sqft1747 Coram Cres, Mississauga, ON L4X1L2For Sale

- C$3,6003 bd3 ba-- sqft3210 Fairfox Cres, Mississauga, ON L4X2V8For Rent
- C$1,449,0004 bd3 ba-- sqft3102 Nawbrook Rd, Mississauga, ON L4X2V5For Sale
- C$1,9001 bd1 ba-- sqft3137 Sunnyhill Dr BASEMENT 3, Mississauga, ON L4X2K5For Rent
- C$1,399,9005 bd2 ba-- sqft1585 Coram Cres, Mississauga, ON L4X1L1For Sale
Similar homes
- C$110,000-- bd-- ba-- sqft9 Tecumseth St, Toronto, ON M5V 0S5For Sale
 MLS ID #C13624484, REMAX YOUR COMMUNITY REALTY. TRREB
 - C$92,000-- bd-- ba-- sqft88 Harbour St, Toronto, ON M5J 0C3For Sale
 MLS ID #C13620914, KW Living Realty. TRREB
 - C$128,000-- bd-- ba-- sqft11 Brunel Ct #82 & 83, Toronto, ON M5V 3Y3For Sale
 MLS ID #C13628346, REALTY EXECUTIVES PLUS LTD. TRREB
 - C$94,990-- bd-- ba-- sqft2 A Church St #B28, Toronto, ON M5E 0E1For Sale
 MLS ID #C13484326, RE/MAX ULTIMATE REALTY INC.. TRREB
 - C$65,000-- bd-- ba-- sqftMississauga Square, Mississauga, ON L4Z 0C6For SaleMLS ID #W12706160, KW Living Realty. TRREB
- C$99,900-- bd-- ba-- sqftAxiom Condos, Toronto, ON M5A 1N4For SaleMLS ID #C12387210, HOMELIFE/ROMANO REALTY LTD.. TRREB
- C$65,000-- bd-- ba-- sqft15 Fort York Blvd, Toronto, ON M5V 3Y4For SaleMLS ID #C13602480, RE/MAX CITY ACCORD REALTY INC.. TRREB
- C$80,000-- bd-- ba-- sqft330 Richmond, Toronto, ON M5V 1X2For SaleMLS ID #C13518628, MARQUIS REAL ESTATE CORPORATION. TRREB
- C$135,000-- bd-- ba-- sqftWaterworks, Toronto, ON M5V 1Y3For SaleMLS ID #C13606810, MARQUIS REAL ESTATE CORPORATION. TRREB
- C$75,000-- bd-- ba-- sqft8 Wellesley St W #P5-104, Toronto, ON M4Y 0J5For SaleMLS ID #C13549350, UNION CAPITAL REALTY. TRREB
- C$75,000-- bd-- ba-- sqft199Church, Toronto, ON M5B 0C5For SaleMLS ID #C13548736, CENTURY 21 ATRIA REALTY INC.. TRREB
- C$68,900-- bd-- ba-- sqftGarrison Point, Toronto, ON M6K 1A2For SaleMLS ID #C13138040, ROYAL LEPAGE CERTIFIED REALTY. TRREB
- C$74,999-- bd-- ba-- sqftEighty One Wellesley, Toronto, ON M4Y 0C5For SaleMLS ID #C13411672, ROYAL LEPAGE CERTIFIED REALTY. TRREB
- C$65,000-- bd-- ba-- sqft20 Ed Clark Gdns, Toronto, ON M6N 3A9For SaleMLS ID #W13035918, CHESTNUT PARK REAL ESTATE LIMITED. TRREB
- C$79,000-- bd-- ba-- sqftThe Morgan, Toronto, ON M5V 3S6For SaleMLS ID #C12049248, ROYAL LEPAGE SIGNATURE REALTY. TRREB
- C$50,000-- bd-- ba-- sqft251 Jarvis St, Toronto, ON M5B 2C2For SaleMLS ID #C13614868, CONDOWONG REAL ESTATE INC.. TRREB
- C$69,800-- bd-- ba-- sqft11 Brunel Ct #P2-s24, Toronto, ON M5V 3Y3For SaleMLS ID #C12894450, GLOBAL LINK REALTY GROUP INC.. TRREB
- C$70,000-- bd-- ba-- sqftPier 27, Toronto, ON M5E 0A4For SaleMLS ID #C13175666, REAL ESTATE HOMEWARD. TRREB
- C$49,900-- bd-- ba-- sqft21 Iceboat Ter #174, Toronto, ON M5V 4A9For SaleMLS ID #C13474052, RE/MAX CROSSROADS REALTY INC.. TRREB
- C$65,000-- bd-- ba-- sqft199Church, Toronto, ON M5B 0C5For SaleMLS ID #C13548754, CENTURY 21 ATRIA REALTY INC.. TRREB
