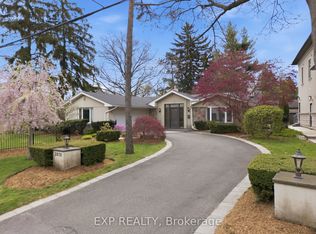
Extensively renovated from top to bottom, this exceptional turnkey home blends luxury finishes, thoughtful upgrades, all on a rare oversized lot in a commuter friendly location. Step inside to a stunning grand entrance with soaring 11ft ceilings, opening into an impressive open-concept main floor featuring the living room, dining area, and chef-inspired kitchen, an ideal space for entertaining and everyday living.The designer kitchen is anchored by a spectacular 10ft island with abundant storage, quartz countertops, apron-front sink, waterline pot filler, slow close drawers/cabinetry, new stainless steel appliances, under-cabinet lighting, ceiling-height cabinets, and classic subway tile backsplash. Elegant wide plank white oak hardwood flooring runs throughout, while crown moulding, pot lights, glass railings, and oversized upgraded windows flood the home with natural light.Major mechanical upgrades provide peace of mind, including new windows and doors, spray-foamed walls and ceilings, upgraded plumbing and electrical, and a new roof.The beautifully newly finished basement offers valuable additional living space with a seperate entrance, large windows and a cozy fireplace-perfect for a rec room, home office, or guest space. The spa-inspired bathroom features a heated floor for added comfort. Set on a premium and private 75 x 180 ft lot, the backyard is a standout feature with a massive poured concrete slab, covered outdoor porch, new vinyl fencing, and endless room for a pool, garden suite or future expansion.Ideally located close to shopping, parks, schools, restaurants, GO Train, and with quick access to major highways-perfect for GTA commuters seeking more space without compromise.A rare opportunity to own a fully upgraded home on a premium lot with style, function, and long-term value.
For sale
C$1,399,000
1761 Coram Cres, Mississauga, ON L4X 1L2
4beds
2baths
Single Family Residence
Built in ----
0.31 Acres Lot
$-- Zestimate®
C$--/sqft
C$-- HOA
What's special
Rare oversized lotImpressive open-concept main floorDining areaChef-inspired kitchenQuartz countertopsApron-front sinkWaterline pot filler
- 8 days |
- 27 |
- 2 |
Zillow last checked:
Listing updated:
Listed by:
EXP REALTY
Source: TRREB,MLS®#: W13601888 Originating MLS®#: Toronto Regional Real Estate Board
Originating MLS®#: Toronto Regional Real Estate BoardFacts & features
Interior
Bedrooms & bathrooms
- Bedrooms: 4
- Bathrooms: 2
Bedroom
- Level: Main
- Dimensions: 3 x 3
Heating
- Forced Air, Gas
Cooling
- Central Air
Appliances
- Included: Water Heater Owned
Features
- Upgraded Insulation
- Flooring: Carpet Free
- Basement: Finished
- Has fireplace: Yes
- Fireplace features: Electric
Interior area
- Living area range: 1100-1500 null
Video & virtual tour
Property
Parking
- Total spaces: 5
- Parking features: Garage
- Has garage: Yes
Features
- Pool features: None
Lot
- Size: 0.31 Acres
Details
- Parcel number: 133360139
Construction
Type & style
- Home type: SingleFamily
- Architectural style: Bungalow-Raised
- Property subtype: Single Family Residence
Materials
- Brick Veneer, Stone
- Foundation: Concrete Block
- Roof: Asphalt Shingle
Utilities & green energy
- Sewer: Sewer
Community & HOA
Location
- Region: Mississauga
Financial & listing details
- Annual tax amount: C$6,410
- Date on market: 7/24/2026
EXP REALTY
EXP REALTY
By pressing Contact Agent, you agree that the real estate professional identified above may call/text you about your search, which may involve use of automated means and pre-recorded/artificial voices. You don't need to consent as a condition of buying any property, goods, or services. Message/data rates may apply. You also agree to our Terms of Use. Zillow does not endorse any real estate professionals. We may share information about your recent and future site activity with your agent to help them understand what you're looking for in a home.
Price history
Price history is unavailable.
Public tax history
Tax history is unavailable.
Climate risks
Neighborhood: L4X
Nearby schools
GreatSchools rating
No schools nearby
We couldn't find any schools near this home.
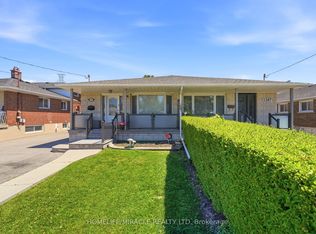
- C$1,349,9006 bd2 ba-- sqft1747 Coram Cres, Mississauga, ON L4X1L2For Sale

- C$1,399,9005 bd2 ba-- sqft1585 Coram Cres, Mississauga, ON L4X1L1For Sale
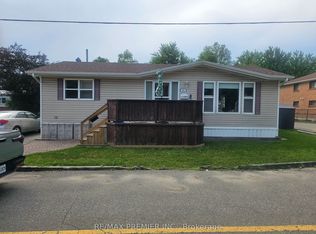
- C$99,0002 bd1 ba-- sqft1749 Dundas St E #5, Mississauga, ON L4X2R6For Sale
- C$--3 bd3 ba1.6k sqft3071 Treadwells Dr #TOWNHOUSE 3, Mississauga, ON L4X0A1Off Market
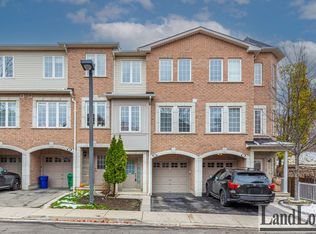
- C$990,0003 bd5 ba-- sqft3071 Treadwells Dr #1, Mississauga, ON L4X0A1For Sale
- C$1,449,0004 bd3 ba-- sqft3102 Nawbrook Rd, Mississauga, ON L4X2V5For Sale
- C$1,9001 bd1 ba-- sqft3137 Sunnyhill Dr BASEMENT 3, Mississauga, ON L4X2K5For Rent
- C$2,8002 bd2 ba-- sqft3174 Taviton Ct, Mississauga, ON L4X2K1For Rent
Similar homes
- C$1,295,0004 bd3 ba-- sqft1331 Saint James Ave, Mississauga, ON L5E 1J3For Sale
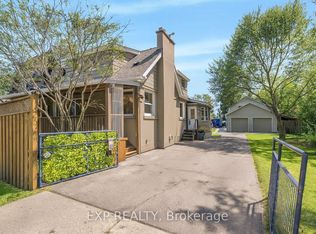 MLS ID #W12854288, EXP REALTY. TRREB
 - C$1,988,0004 bd3 ba-- sqft2076 Autumn Breeze Dr S, Mississauga, ON L5B 1R4For Sale
 MLS ID #W13619738, EXP REALTY. TRREB
 - C$1,199,9993 bd2 ba-- sqft58 Rutledge Rd, Mississauga, ON L5M 1H4For Sale
 MLS ID #W13103414, EXP REALTY. TRREB
 - C$1,480,0006 bd4 ba-- sqft4388 Guildwood Way, Mississauga, ON L5R 2A4For Sale
 MLS ID #W13420796, RE/MAX EXCEL REALTY LTD.. TRREB
 - C$1,200,0004 bd3 ba-- sqft132 Brookhaven Dr, Toronto, ON M6M 4P2For SaleMLS ID #W13592918, EXP REALTY. TRREB
- C$1,075,0003 bd3 ba-- sqft22 Matthew Ct, Toronto, ON M9B 0C1For SaleMLS ID #W13620620, RE/MAX EXPERTS. TRREB
- C$1,299,0004 bd4 ba-- sqft70 Embassy Dr, Vaughan, ON L4L 5B1For SaleMLS ID #N13499434, EXP REALTY. TRREB
- C$1,249,0003 bd3 ba-- sqft77 Letchworth Cres, Toronto, ON M3M 1Z1For SaleMLS ID #W13575088, EXP REALTY. TRREB
- C$1,420,0005 bd3 ba-- sqft177 Overbrook Pl, Toronto, ON M3H 4R2For SaleMLS ID #C13242066, EXP REALTY. TRREB
- C$1,099,0003 bd2 ba-- sqft15 Burlington St, Toronto, ON M8V 2L1For SaleMLS ID #W13500072, BSPOKE REALTY INC.. TRREB
- C$1,249,0004 bd4 ba-- sqft3173 Malham Gate, Mississauga, ON L5M 6K8For SaleMLS ID #W13410402, EXP REALTY. TRREB
- C$1,279,9926 bd4 ba-- sqft6502 10th Line W, Mississauga, ON L5N 5T7For SaleMLS ID #W13501286, EXP REALTY. TRREB
- C$1,399,0007 bd6 ba-- sqft44 Tower Dr, Toronto, ON M1R 3N9For SaleMLS ID #E13563430, EXP REALTY. TRREB
- C$1,175,0003 bd2 ba-- sqft37 Gilbert Ave, Toronto, ON M6E 4W2For SaleMLS ID #W13585306, EXP REALTY. TRREB
- C$1,360,0004 bd3 ba-- sqft38 Logandale Rd, Toronto, ON M2N 4H4For SaleMLS ID #C13042684, EXP REALTY. TRREB
- C$720,0003 bd2 ba-- sqft2145 Sherobee Rd #86, Mississauga, ON L5A 3G8For SaleMLS ID #W13616582, EXP REALTY. TRREB
- C$1,299,9994 bd2 ba-- sqft379 Davisville Ave, Toronto, ON M4S 1H4For SaleMLS ID #C13503862, EXP REALTY. TRREB
- C$849,0002 bd1 ba-- sqft1141 Haig Blvd, Mississauga, ON L5E 2M6For SaleMLS ID #W13538368, EXP REALTY. TRREB
- C$1,489,0003 bd3 ba-- sqft26 Richmond Dr, Brampton, ON L6W 2E9For SaleMLS ID #W13532200, EXP REALTY. TRREB
- C$1,499,0005 bd4 ba-- sqft16 Curry Cres, Halton Hills, ON L7G 5S9For SaleMLS ID #W13503106, EXP REALTY. TRREB
