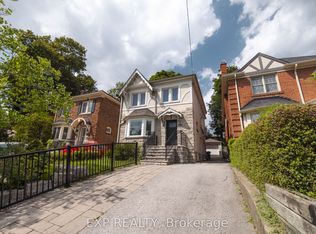
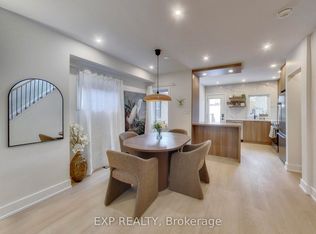
Welcome to 379 Davisville Ave., a beautifully updated home in the heart of sought-after Davisville Village, where timeless character meets modern comfort. Move right in and enjoy thoughtful upgrades, with exciting opportunities to further enhance the home's value over time.Step inside to a welcoming front entry with custom organizers and generous storage. Continue into the warm, open-concept living and dining rooms, centred around a charming wood-burning fireplace-perfect for everyday living and entertaining.The renovated kitchen features premium appliances, soft-close cabinetry, pot lights and warm wood flooring. Oversized glass walkout doors extend the living space outdoors to a private backyard retreat with a spacious deck, pergola-covered dining and BBQ area, custom storage and laneway access to a private one-car parking pad.Upstairs, the spacious primary bedroom features modern casement windows and custom closet organizers. Two additional bedrooms offer flexibility for family, guests, a home office or dressing room. The renovated bathroom adds a touch of luxury with heated floors and a relaxing Jacuzzi tub.Downstairs, the full-height basement offers three finished rooms, a roughed-in bathroom, laundry, pantry, office and storage, providing excellent flexibility and potential for additional living space.Additional improvements include updated electrical, an electronic tankless water heater, high-efficiency gas furnace, central air conditioning and energy-efficient upgrades. Original hardwood lies beneath the existing carpet, offering another opportunity to enhance the home's character and value.Just steps to top-rated schools, parks, the Beltline Trail, and the shops, cafés and restaurants of Yonge Street, Mt. Pleasant Road and Bayview Avenue. A move-in-ready home with character, comfort and possibilities in one of Midtown Toronto's most desirable communities. House Feature Sheet attached.
For sale
C$1,297,000
379 Davisville Ave, Toronto, ON M4S 1H4
4beds
2baths
Single Family Residence
Built in ----
1,667 Square Feet Lot
$-- Zestimate®
C$--/sqft
C$-- HOA
What's special
Charming wood-burning fireplaceSoft-close cabinetryPot lightsWarm wood flooringOversized glass walkout doorsPrivate backyard retreatSpacious deck
- 13 days
- 112
- 6
Zillow last checked:
Listing updated:
Listed by:
EXP REALTY
Source: TRREB,MLS®#: C13718632 Originating MLS®#: Toronto Regional Real Estate Board
Originating MLS®#: Toronto Regional Real Estate BoardFacts & features
Interior
Bedrooms & bathrooms
- Bedrooms: 4
- Bathrooms: 2
Primary bedroom
- Level: Second
- Dimensions: 4.19 x 3.28
Bedroom 2
- Level: Second
- Dimensions: 3.61 x 2.36
Bedroom 3
- Level: Second
- Dimensions: 3.81 x 2.44
Dining room
- Level: Main
- Dimensions: 2.69 x 2.97
Foyer
- Level: Main
- Dimensions: 2.13 x 3.28
Kitchen
- Level: Main
- Dimensions: 3.96 x 3.81
Laundry
- Level: Basement
- Dimensions: 3.86 x 2.11
Living room
- Level: Main
- Dimensions: 4.32 x 3.81
Other
- Level: Basement
- Dimensions: 4.34 x 3.81
Other
- Level: Basement
- Dimensions: 3.81 x 3.3
Heating
- Forced Air, Gas
Cooling
- Central Air
Appliances
- Included: Water Heater, Built-In Oven, Countertop Range
Features
- Basement: Full
- Has fireplace: Yes
- Fireplace features: Wood Burning
Interior area
- Living area range: 1100-1500 null
Property
Parking
- Total spaces: 1
- Parking features: Private, Lane
Features
- Stories: 2
- Patio & porch: Deck
- Exterior features: Privacy
- Pool features: None
Lot
- Size: 1,667 Square Feet
Details
- Parcel number: 211250764
- Other equipment: Sump Pump
Construction
Type & style
- Home type: SingleFamily
- Property subtype: Single Family Residence
Materials
- Brick
- Foundation: Concrete, Concrete Block
- Roof: Shingle
Utilities & green energy
- Sewer: Sewer
Community & HOA
Location
- Region: Toronto
Financial & listing details
- Annual tax amount: C$5,369
- Date on market: 8/27/2026
Price history
Price history is unavailable.
Public tax history
Tax history is unavailable.
Climate risks
Neighborhood: Mount Pleasant East
Nearby schools
GreatSchools rating
No schools nearby
We couldn't find any schools near this home.

Similar homes
- C$1,299,9994 bd3 ba-- sqft1 Quarry Ct, Toronto, ON M4J 5A6For Sale
 MLS ID #E13672818, EXP REALTY. TRREB
 - C$1,799,0004 bd2 ba-- sqft86 Willowbank Blvd, Toronto, ON M5N 1G6For Sale
 MLS ID #C13764740, EXP REALTY. TRREB
 - C$1,158,8003 bd2 ba-- sqft37 Gilbert Ave, Toronto, ON M6E 4W2For Sale
 MLS ID #W13736494, EXP REALTY. TRREB
 - C$1,249,0003 bd3 ba-- sqft77 Letchworth Cres, Toronto, ON M3M 1Z1For Sale
 MLS ID #W13575088, EXP REALTY. TRREB
