
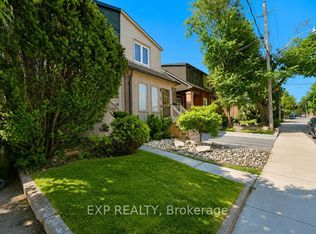
Turnkey Home In The Heart Of Davisville Village! Welcome To This Beautifully Renovated Semi-Detached Home In One Of Midtown Toronto's Most Desirable Neighbourhoods, Where Tree-Lined Streets, Vibrant Cafes, Top-Rated Schools, Parks, And The TTC Are All Just Steps Away. Offering Three Self-Contained Luxury Suites, This Is A Rare Opportunity To Live In A Thriving Community While Generating Income Or Building Long-Term Wealth. Each Unit Is Thoughtfully Designed With Bright, Open-Concept Living, Quartz Kitchens, Exposed Brick Accents, Electric Fireplaces, And Pot Lights Throughout-Blending Modern Style With Warmth And Character. The Main Floor Features A Stylish 1-Bedroom Layout With Shared Laundry, While The Second-Floor Suite Offers A Private Balcony And Its Own Ensuite Laundry, Perfect For Added Comfort And Independence. The Fully Finished Basement Includes A Separate Entrance, Above-Grade Windows, And A Spacious 1-Bedroom Layout-Ideal For Extended Family Or Additional Rental Income. With Three Separate Hydro Meters, Strong Existing Tenants, And Rare Two-Car Parking, This Property Delivers Exceptional Flexibility And Value. Enjoy The Best Of Midtown Living Just Minutes To Mount Pleasant Shops, Restaurants, Parks, And Transit. Whether You're Looking To Live, Invest, Or Do Both, This Is A Rare, Move-In Ready Opportunity In The Heart Of Davisville You Won't Want To Miss!
For sale
C$1,699,000
4 Belle Ayre Blvd, Toronto, ON M4S 2P7
3beds
3baths
Single Family Residence
Built in ----
1,528 Square Feet Lot
$-- Zestimate®
C$--/sqft
C$-- HOA
What's special
Beautifully renovatedSemi-detached homeTree-lined streetsBright open-concept livingQuartz kitchensExposed brick accentsElectric fireplaces
- 159 days
- 45
- 2
Zillow last checked:
Listing updated:
Listed by:
CAPITAL NORTH REALTY CORPORATION
Source: TRREB,MLS®#: C12916318 Originating MLS®#: Toronto Regional Real Estate Board
Originating MLS®#: Toronto Regional Real Estate BoardFacts & features
Interior
Bedrooms & bathrooms
- Bedrooms: 3
- Bathrooms: 3
Bedroom
- Level: Basement
- Dimensions: 3.45 x 2.57
Bedroom
- Level: Main
- Dimensions: 3.05 x 2.97
Bedroom
- Level: Second
- Dimensions: 3.91 x 2.97
Dining room
- Level: Second
- Dimensions: 3.05 x 2.95
Dining room
- Level: Main
- Dimensions: 3.05 x 2.95
Kitchen
- Level: Second
- Dimensions: 3.07 x 2.44
Kitchen
- Level: Main
- Dimensions: 3.05 x 2.44
Kitchen
- Level: Basement
- Dimensions: 2.74 x 2.54
Living room
- Level: Basement
- Dimensions: 3.53 x 3.38
Living room
- Level: Second
- Dimensions: 3.89 x 3.05
Living room
- Level: Main
- Dimensions: 3.05 x 2.95
Heating
- Forced Air, Gas
Cooling
- Central Air
Appliances
- Included: Water Heater Owned
Features
- In-Law Suite, Primary Bedroom - Main Floor
- Flooring: Accessory Apartment
- Basement: Apartment,Separate Entrance,Finished
- Has fireplace: Yes
- Fireplace features: Electric
Interior area
- Living area range: 1100-1500 null
Property
Parking
- Total spaces: 2
- Parking features: Mutual
Features
- Stories: 2
- Pool features: None
Lot
- Size: 1,528 Square Feet
- Features: Public Transit, School
Construction
Type & style
- Home type: SingleFamily
- Property subtype: Single Family Residence
Materials
- Brick
- Foundation: Poured Concrete
- Roof: Asphalt Shingle
Utilities & green energy
- Sewer: Sewer
Community & HOA
Location
- Region: Toronto
Financial & listing details
- Annual tax amount: C$7,209
- Date on market: 3/24/2026
Price history
Price history is unavailable.
Public tax history
Tax history is unavailable.
Climate risks
Neighborhood: Mount Pleasant East
Nearby schools
GreatSchools rating
No schools nearby
We couldn't find any schools near this home.


Similar homes
- C$1,688,0005 bd4 ba-- sqft759 Shaw St, Toronto, ON M6G 3L9For Sale
 MLS ID #W13727120, SKYLAND REALTY INC.. TRREB
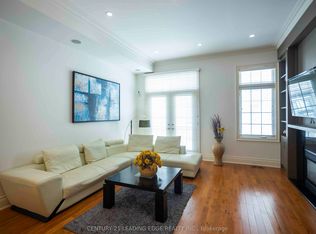
 - C$1,599,9003 bd3 ba-- sqft206A Merton St, Toronto, ON M4S 1A1For Sale
 MLS ID #C13208964, CENTURY 21 LEADING EDGE REALTY INC.. TRREB
 - C$1,650,0004 bd3 ba-- sqft611 Northcliffe Blvd, Toronto, ON M6E 3L8For Sale
 MLS ID #C13669036, RE/MAX HALLMARK CHAY REALTY. TRREB
 - C$1,820,0003 bd2 ba-- sqft351 Fairlawn Ave, Toronto, ON M5M 1T5For Sale
 MLS ID #C13577606, REMAX YOUR COMMUNITY REALTY. TRREB
