This is the one! A charming, fully detached 2-storey 3+1 bedroom home just steps from the subway and all the shops, cafés and conveniences of the Danforth. With an incredible walk score, you can walk to everything you need-and when you want a change of scenery, the Beach and boardwalk are just a quick jaunt away. Move-in ready with nothing to do but enjoy. Thoughtfully renovated and meticulously maintained, featuring a new kitchen, new bathrooms and fresh paint throughout. Bright, comfortable and filled with the warmth and character that make a house feel like home.The separate 1-bedroom basement apartment has its own private entrance, bright living space and good ceiling height-perfect as a mortgage helper, a comfortable space for extended family, or an opportunity for friends or family to live together while maintaining their own independent space. This home offers flexibility for young families, multigenerational living, down sizers seeking a car-free lifestyle, or friends looking to share the investment while enjoying separate living spaces.Location, location, location. A vibrant community close to transit, shops, restaurants, parks and everything you need day to day. Leave the car behind and enjoy the freedom of having it all at your doorstep. Location. Lifestyle. Flexibility. This is the kind of home you can grow into, share with family, or simply love coming home to. **OPEN HOUSE SAT AUG 29 AND SUN AUG 30, 2:00-4:00PM**
For sale
C$899,000
2 Sutherland Ave, Toronto, ON M4C 1R9
4beds
3baths
Single Family Residence
Built in ----
2,415 Square Feet Lot
$-- Zestimate®
C$--/sqft
C$-- HOA
What's special
Thoughtfully renovatedNew kitchenNew bathroomsFresh paint throughout
- 2 hours |
- 4 |
- 0 |
Zillow last checked:
Listing updated:
Listed by:
ROYAL LEPAGE SIGNATURE SUSAN GUCCI REALTY
Source: TRREB,MLS®#: E13711536 Originating MLS®#: Toronto Regional Real Estate Board
Originating MLS®#: Toronto Regional Real Estate BoardFacts & features
Interior
Bedrooms & bathrooms
- Bedrooms: 4
- Bathrooms: 3
Primary bedroom
- Level: Second
- Dimensions: 3.11 x 4.65
Bedroom
- Level: Basement
- Dimensions: 2.63 x 3.68
Bedroom 2
- Level: Second
- Dimensions: 2.95 x 2.78
Bedroom 3
- Level: Second
- Dimensions: 3.23 x 3.32
Dining room
- Level: Main
- Dimensions: 2.94 x 4.31
Kitchen
- Level: Basement
- Dimensions: 3.67 x 3.26
Kitchen
- Level: Main
- Dimensions: 3.23 x 3.34
Living room
- Level: Main
- Dimensions: 5.3 x 4.65
Living room
- Level: Basement
- Dimensions: 5.72 x 3.02
Heating
- Forced Air, Gas
Cooling
- None
Features
- Basement: Apartment,Separate Entrance
- Has fireplace: No
Interior area
- Living area range: 1100-1500 null
Video & virtual tour
Property
Parking
- Total spaces: 1
- Parking features: Garage Door Opener
- Has garage: Yes
Features
- Stories: 2
- Pool features: None
- Waterfront features: None
Lot
- Size: 2,415 Square Feet
Details
- Parcel number: 105360200
Construction
Type & style
- Home type: SingleFamily
- Property subtype: Single Family Residence
Materials
- Aluminum Siding
- Foundation: Concrete
- Roof: Asphalt Shingle
Utilities & green energy
- Sewer: Sewer
Community & HOA
Location
- Region: Toronto
Financial & listing details
- Annual tax amount: C$4,987
- Date on market: 8/25/2026
Price history
Price history is unavailable.
Public tax history
Tax history is unavailable.
Climate risks
Neighborhood: Crescent Town
Nearby schools
GreatSchools rating
No schools nearby
We couldn't find any schools near this home.
- C$--1 bd1 ba700 sqft17 Sutherland Ave, Toronto, ON M4C1R8Off Market
- C$--1 bd1 ba550 sqft1 Thyra Ave #2, Toronto, ON M4C5G4Off Market
- C$1,050,0004 bd2 ba-- sqft15 Denton Ave, Toronto, ON M4C1T7For Sale

- C$--1 bd1 ba500 sqft2A Thyra Ave #U201, Toronto, ON M4C5G5Off Market
- C$--1 bd1 ba-- sqft2A Thyra Ave #201, Toronto, ON M4C5G5Off Market
- C$425,9991 bd1 ba-- sqft757 Victoria Park Ave #1501, Toronto, ON M4C5N8For Sale
- C$--1 bd1 ba800 sqft757 Victoria Park Ave #1808, Toronto, ON M4C5N8Off Market
- C$--1 bd1 ba750 sqft757 Victoria Park Ave, Toronto, ON M4C5N8Off Market
Similar homes
- C$899,0007 bd4 ba-- sqft174 Aylesworth Ave, Toronto, ON M1N 2J6For Sale
 MLS ID #E13704342, RIGHT AT HOME REALTY INC.. TRREB
 - C$988,0003 bd2 ba-- sqft43 Fairford Ave, Toronto, ON M4L 2J9For Sale
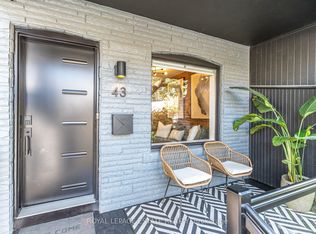 MLS ID #E13708374, ROYAL LEPAGE ESTATE REALTY. TRREB
 - C$795,0003 bd2 ba-- sqft41 Madelaine Ave, Toronto, ON M1L 2X6For Sale
 MLS ID #E13671674, T-ONE GROUP REALTY INC.,. TRREB
 - C$974,9004 bd2 ba-- sqft32 Florens Ave, Toronto, ON M1L 1R6For Sale
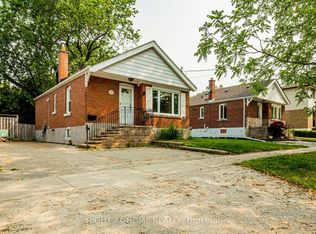 MLS ID #E13531470, RIGHT AT HOME REALTY INC.. TRREB
 - C$899,0005 bd3 ba-- sqft30 Allister Ave, Toronto, ON M1M 3K9For SaleMLS ID #E13563626, RIGHT AT HOME REALTY INC.. TRREB
- C$799,0005 bd2 ba-- sqft23 Denham Rd, Toronto, ON M1P 1W5For SaleMLS ID #E13688544, ROYAL LEPAGE SIGNATURE REALTY. TRREB
- C$899,0004 bd2 ba-- sqft20 Rockwell Ave, Toronto, ON M6N 1N5For SaleMLS ID #W13631172, RIGHT AT HOME REALTY INC.. TRREB
- C$839,9004 bd2 ba-- sqft1351 Warden Ave, Toronto, ON M1R 2R9For SaleMLS ID #E13644926, RIGHT AT HOME REALTY INC.. TRREB
- C$999,9993 bd2 ba-- sqft27 Jocada Rd, Toronto, ON M6L 2J4For SaleMLS ID #W13704406, RIGHT AT HOME REALTY INC.. TRREB
- C$949,9993 bd2 ba-- sqft53 Glen Everest Rd, Toronto, ON M1N 1J6For SaleMLS ID #E13192124, ROYAL LEPAGE ESTATE REALTY. TRREB
- C$999,0004 bd2 ba-- sqft82 Tower Dr, Toronto, ON M1R 3P2For SaleMLS ID #E13486826, RIGHT AT HOME REALTY INC.. TRREB
- C$924,0004 bd2 ba-- sqft6 Snapdragon Dr, Toronto, ON M2J 4X6For SaleMLS ID #C13451692, RIGHT AT HOME REALTY INC.. TRREB
- C$943,0005 bd3 ba-- sqft76 Fenside Dr, Toronto, ON M3A 2V5For SaleMLS ID #C13592988, RIGHT AT HOME REALTY INC.. TRREB
- C$899,9995 bd2 ba-- sqft22 Brigham Ct, Toronto, ON M9W 1T8For SaleMLS ID #W13632130, RIGHT AT HOME REALTY INC.. TRREB
- C$899,0005 bd3 ba-- sqft20 Zealand Rd, Toronto, ON M9R 3W4For SaleMLS ID #W13603314, RIGHT AT HOME REALTY INC.. TRREB
- C$1,049,0004 bd2 ba-- sqft100 Perivale Cres, Toronto, ON M1J 2C3For SaleMLS ID #E13664308, RIGHT AT HOME REALTY INC.. TRREB
- C$849,0006 bd2 ba-- sqft3669 Corliss Cres, Mississauga, ON L4T 2Z2For SaleMLS ID #W13702640, HOMELIFE SILVERCITY REALTY INC.. TRREB
- C$1,030,0006 bd3 ba-- sqft3 Mozart Ave, Toronto, ON M1K 2V8For SaleMLS ID #E13521144, HIGHPOINT HOMES REALTY. TRREB
- C$899,9003 bd3 ba-- sqft24 Rectory Rd, Toronto, ON M9N 1P9For SaleMLS ID #W13598514, ROYAL LEPAGE TERREQUITY REALTY. TRREB
- C$899,9005 bd2 ba-- sqft31 Frankton Cres, Toronto, ON M3J 1C2For SaleMLS ID #W13564960, RIGHT AT HOME REALTY INC.. TRREB
