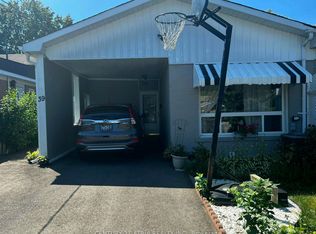
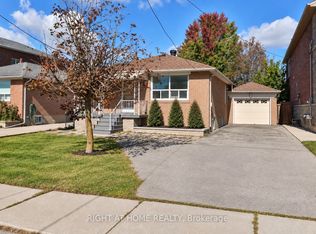
Welcome to this well-maintained semi-detached backsplit home featuring 4+1 bedrooms, 2 full bathrooms, and a finished basement. It is ideal for families, first-time home buyers, or investors. The home offers a bright and spacious layout with good-sized bedrooms and plenty of natural light. The finished basement provides extra living space that can be used as a recreation room, family room, home office, guest room, or in-law suite. Enjoy the private backyard, perfect for relaxing, gardening, or entertaining family and friends. Located in a quiet, family-friendly neighbourhood, the home is close to York University and just a few minutes' walk to public transit at Grandravine Dr. and Keele St. Several subway stations are also nearby, including York University, Downsview Park, and Sheppard West. This home offers great convenience, space, and value for families or investors. Don't miss this great opportunity to own a spacious home in a desirable location!
For sale
C$869,900
31 Frankton Cres, Toronto, ON M3J 1C2
5beds
2baths
Single Family Residence
Built in ----
3,866 Square Feet Lot
$-- Zestimate®
C$--/sqft
C$-- HOA
What's special
- 94 days
- 54
- 0
Zillow last checked:
Listing updated:
Listed by:
RIGHT AT HOME REALTY INC.
Source: TRREB,MLS®#: W13564960 Originating MLS®#: Toronto Regional Real Estate Board
Originating MLS®#: Toronto Regional Real Estate BoardFacts & features
Interior
Bedrooms & bathrooms
- Bedrooms: 5
- Bathrooms: 2
Primary bedroom
- Level: Upper
- Dimensions: 5.02 x 3.09
Bedroom 2
- Level: Upper
- Dimensions: 2.93 x 3.26
Bedroom 3
- Level: Lower
- Dimensions: 5.02 x 3.09
Bedroom 4
- Level: Lower
- Dimensions: 3.26 x 2.93
Other
- Level: Basement
- Dimensions: 3.96 x 3.48
Dining room
- Level: Main
- Dimensions: 7.88 x 3.05
Great room
- Level: Basement
- Dimensions: 5.16 x 4.26
Kitchen
- Level: Main
- Dimensions: 2.84 x 4.01
Living room
- Level: Main
- Dimensions: 7.88 x 3.05
Heating
- Forced Air, Gas
Cooling
- Central Air
Features
- Flooring: Carpet Free
- Basement: Finished
- Has fireplace: No
Interior area
- Living area range: 1100-1500 null
Property
Parking
- Total spaces: 4
- Parking features: Available
Features
- Pool features: None
Lot
- Size: 3,866 Square Feet
Details
- Additional structures: Shed
- Parcel number: 102480319
Construction
Type & style
- Home type: SingleFamily
- Property subtype: Single Family Residence
Materials
- Brick
- Foundation: Unknown
- Roof: Asphalt Shingle
Utilities & green energy
- Sewer: Sewer
Community & HOA
Location
- Region: Toronto
Financial & listing details
- Annual tax amount: C$3,521
- Date on market: 7/15/2026
Price history
Price history is unavailable.
Public tax history
Tax history is unavailable.
Climate risks
Neighborhood: York University Heights
Nearby schools
GreatSchools rating
No schools nearby
We couldn't find any schools near this home.
Similar homes
- C$874,9004 bd3 ba-- sqft4 Fennimore Cres, Toronto, ON M3N 1G8For Sale
 MLS ID #W13791620, RIGHT AT HOME REALTY INC.. TRREB
 - C$799,0004 bd2 ba-- sqft22 Katherine Rd, Toronto, ON M3K 1H9For Sale
 MLS ID #W13861214, RIGHT AT HOME REALTY INC.. TRREB
 - C$1,049,0003 bd2 ba-- sqft12 Candlewood Cres, Toronto, ON M3J 1G8For Sale
 MLS ID #W13714354, RIGHT AT HOME REALTY INC.. TRREB
 - C$899,9995 bd2 ba-- sqft22 Brigham Ct, Toronto, ON M9W 1T8For Sale
 MLS ID #W13632130, RIGHT AT HOME REALTY INC.. TRREB
