Welcome to 50 Chalkfarm Dr. Experience the perfect blend of peace and tranquility with the convenience of modern living in this desirable neighborhood. Well-maintained Semi-Detached with many upgrades. Double Garage. The modern kitchen is equipped with stainless steel appliances. The bedrooms are generously sized and offer abundant closet space. All new windows with Custom Plantation Shutters are perfect for adding elegance, light control, and privacy. New Roof (2023); hot water tank is owned. Walking distance to the TTC, Groceries, and many other amenities. Minutes ' drive to the 401, Humber River Hospital, and Yorkdale. An Exceptional place to call Home.
For sale
C$969,000
50 Chalkfarm Dr, Toronto, ON M3L 1L2
5beds
2baths
Single Family Residence
Built in ----
4,190 Square Feet Lot
$-- Zestimate®
C$--/sqft
C$-- HOA
What's special
Well-maintained semi-detachedDouble garageModern kitchenStainless steel appliancesAbundant closet space
- 4 days
- 10
- 0
Zillow last checked:
Listing updated:
Listed by:
RIGHT AT HOME REALTY INC.
Source: TRREB,MLS®#: W13718716 Originating MLS®#: Toronto Regional Real Estate Board
Originating MLS®#: Toronto Regional Real Estate BoardFacts & features
Interior
Bedrooms & bathrooms
- Bedrooms: 5
- Bathrooms: 2
Primary bedroom
- Level: Second
- Dimensions: 4.8 x 3
Bedroom 2
- Level: Second
- Dimensions: 3.9 x 2.7
Bedroom 3
- Level: Second
- Dimensions: 2.9 x 2.6
Dining room
- Level: Main
- Dimensions: 3.9 x 3.2
Kitchen
- Level: Basement
- Dimensions: 8.7 x 3.7
Kitchen
- Level: Main
- Dimensions: 3.9 x 3.2
Living room
- Level: Main
- Dimensions: 3.9 x 4.6
Recreation
- Level: Basement
- Dimensions: 8.7 x 3.7
Heating
- Forced Air, Gas
Cooling
- Central Air
Features
- In-Law Suite
- Flooring: Carpet Free
- Basement: Finished,Full
- Has fireplace: No
Interior area
- Living area range: 1100-1500 null
Video & virtual tour
Property
Parking
- Total spaces: 7
- Parking features: Garage Door Opener
- Has garage: Yes
Features
- Stories: 2
- Pool features: None
Lot
- Size: 4,190 Square Feet
Details
- Parcel number: 102880537
Construction
Type & style
- Home type: SingleFamily
- Property subtype: Single Family Residence
Materials
- Brick
- Foundation: Poured Concrete
- Roof: Shingle
Utilities & green energy
- Sewer: Sewer
Community & HOA
Location
- Region: Toronto
Financial & listing details
- Annual tax amount: C$3,629
- Date on market: 8/27/2026
Price history
Price history is unavailable.
Public tax history
Tax history is unavailable.
Climate risks
Neighborhood: Downsview
Nearby schools
GreatSchools rating
No schools nearby
We couldn't find any schools near this home.

Similar homes
- C$960,0004 bd2 ba-- sqft110 Victory Dr, Toronto, ON M3M 2J8For Sale
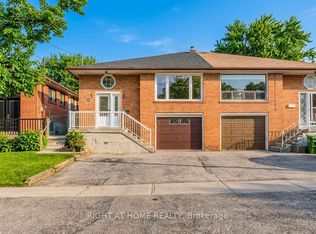 MLS ID #W13570394, RIGHT AT HOME REALTY INC.. TRREB
 - C$1,049,0003 bd2 ba-- sqft12 Candlewood Cres, Toronto, ON M3J 1G8For Sale
 MLS ID #W13714354, RIGHT AT HOME REALTY INC.. TRREB
 - C$979,9004 bd3 ba-- sqft4 Fennimore Cres, Toronto, ON M3N 1G8For SaleMLS ID #W13523582, RIGHT AT HOME REALTY INC.. TRREB
- C$899,9005 bd2 ba-- sqft31 Frankton Cres, Toronto, ON M3J 1C2For Sale
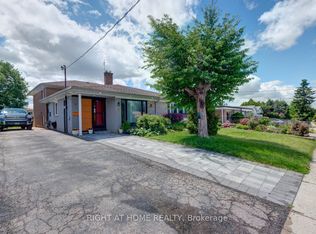 MLS ID #W13564960, RIGHT AT HOME REALTY INC.. TRREB
