Rare opportunity to own a beautifully maintained semi-detached home backing directly onto Oakdale Golf & Country Club in one of North York's most desirable neighbourhoods! This spacious 3-bedroom, 2-bath home features gleaming hardwood floors, a bright and functional layout, and generously sized bedrooms. The finished basement with separate entrance, second kitchen, and large recreation room offers excellent potential for extended family, guests, or future income opportunities. Enjoy a private backyard oasis with mature trees and direct golf course views-perfect for relaxing or entertaining. A detached garage with ample driveway parking adds convenience. Ideally located close to schools, parks, shopping, public transit, highways, and places of worship. Move-in ready with exceptional value in a sought-after location!
For sale
C$874,900
53 Foxrun Ave, Toronto, ON M3L 1L9
3beds
2baths
Single Family Residence
Built in ----
3,750 Square Feet Lot
$-- Zestimate®
C$--/sqft
C$-- HOA
What's special
Gleaming hardwood floorsBright and functional layoutGenerously sized bedroomsSecond kitchenLarge recreation roomDirect golf course views
- 48 days
- 20
- 0
Zillow last checked:
Listing updated:
Listed by:
JMG BROKERAGE INC.
Source: TRREB,MLS®#: W13602036 Originating MLS®#: Toronto Regional Real Estate Board
Originating MLS®#: Toronto Regional Real Estate BoardFacts & features
Interior
Bedrooms & bathrooms
- Bedrooms: 3
- Bathrooms: 2
Primary bedroom
- Level: Second
- Dimensions: 4.6 x 3.6
Bedroom 2
- Level: Second
- Dimensions: 4.2 x 3
Bedroom 3
- Level: Second
- Dimensions: 3.3 x 2.2
Other
- Level: Basement
Dining room
- Level: Main
- Dimensions: 4 x 3
Foyer
- Level: Main
- Dimensions: 3.9 x 2.3
Great room
- Level: Basement
- Dimensions: 5.6 x 3.4
Great room
- Level: Basement
- Dimensions: 5.6 x 3.4
Kitchen
- Level: Main
- Dimensions: 3.9 x 3
Laundry
- Level: Basement
Living room
- Level: Main
- Dimensions: 5 x 3.6
Heating
- Forced Air, Gas
Cooling
- Central Air
Features
- In-Law Capability
- Flooring: Carpet Free
- Basement: Finished,Separate Entrance
- Has fireplace: No
Interior area
- Living area range: 1100-1500 null
Video & virtual tour
Property
Parking
- Total spaces: 6
- Parking features: Private
- Has garage: Yes
Features
- Stories: 2
- Pool features: None
Lot
- Size: 3,750 Square Feet
Details
- Parcel number: 102880436
Construction
Type & style
- Home type: SingleFamily
- Property subtype: Single Family Residence
Materials
- Brick
- Foundation: Concrete Block
- Roof: Asphalt Shingle
Utilities & green energy
- Sewer: Sewer
Community & HOA
Location
- Region: Toronto
Financial & listing details
- Annual tax amount: C$3,614
- Date on market: 7/24/2026
Price history
Price history is unavailable.
Public tax history
Tax history is unavailable.
Climate risks
Neighborhood: Downsview
Nearby schools
GreatSchools rating
No schools nearby
We couldn't find any schools near this home.


Similar homes
- C$849,0003 bd2 ba-- sqft25 Larchwood Rd, Toronto, ON M3N 1B5For Sale
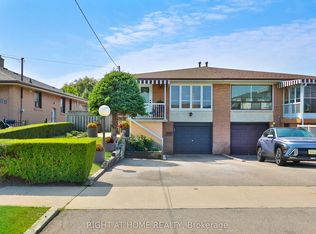 MLS ID #W13604072, RIGHT AT HOME REALTY INC.. TRREB
 - C$880,0005 bd2 ba-- sqft6 Privet Rd, Toronto, ON M3M 1C1For Sale
 MLS ID #W13694478, HOMELIFE NEW WORLD REALTY INC.. TRREB
 - C$879,9003 bd2 ba-- sqft151 Lanyard Rd, Toronto, ON M9M 1Z3For Sale
 MLS ID #W13693578, SUTTON GROUP OLD MILL REALTY INC.. TRREB
 - C$869,0002 bd2 ba-- sqft25 Ronald Ave, Toronto, ON M6E 4M5For Sale
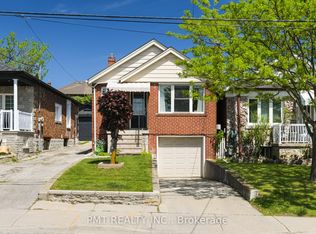 MLS ID #W13754430, PMT REALTY INC.. TRREB
