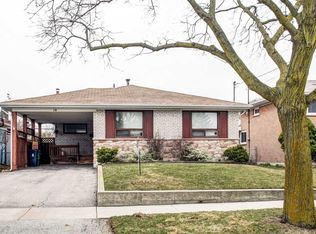
Fantastic Opportunity on a Premium 50-Foot Lot in a Desirable Etobicoke Neighbourhood!**Welcome to 7 Mancroft Crescent, ideally situated on a quiet, tree-lined street in an established, family-friendly community. Set on a generous 50 x 122 ft lot, this 3-bedroom, 2-bathroom home offers tremendous potential for renovators, investors, or buyers looking to create their dream home in a wonderful location.An excellent opportunity to renovate and customize to your own taste while adding significant value. Features include an attached garage, a brand-new backyard deck, a newer furnace (approx. 2-3 years), central air conditioning (approx. 3-4 years), roof (approx. 5-6 years), and a new Miele washing machine.Enjoy the convenience of being just minutes from Highways 401, 427 and 409, GO Transit, Pearson International Airport, Humber College, Etobicoke General Hospital, excellent schools, parks, restaurants, and the scenic Humber River trails. GO Transit offers convenient access to downtown Toronto in approximately 25 minutes.**An exceptional opportunity to unlock the potential of this property in a sought-after Etobicoke location. Bring your vision and make it your own!
For sale
C$749,000
7 Mancroft Cres, Toronto, ON M9W 3E7
4beds
2baths
Single Family Residence
Built in ----
6,141 Square Feet Lot
$-- Zestimate®
C$--/sqft
C$-- HOA
What's special
Quiet tree-lined streetAttached garageBrand-new backyard deckNew miele washing machine
- 3 days
- 48
- 2
Zillow last checked:
Listing updated:
Listed by:
RE/MAX HALLMARK REALTY LTD.
Source: TRREB,MLS®#: W14130988 Originating MLS®#: Toronto Regional Real Estate Board
Facts & features
Interior
Bedrooms & bathrooms
- Bedrooms: 4
- Bathrooms: 2
Primary bedroom
- Level: Main
- Dimensions: 3.23 x 3.84
Bedroom 2
- Level: Main
- Dimensions: 3.2 x 3.93
Bedroom 3
- Level: Main
- Dimensions: 2.96 x 2.84
Bathroom
- Level: Basement
- Dimensions: 3.78 x 2.5
Bathroom
- Level: Main
- Dimensions: 3.23 x 1.86
Other
- Level: Main
- Dimensions: 4.02 x 3.08
Breakfast
- Level: Main
- Dimensions: 2.44 x 1.95
Dining room
- Level: Main
- Dimensions: 3.23 x 3.14
Living room
- Level: Main
- Dimensions: 4.85 x 3.81
Recreation
- Level: Basement
- Dimensions: 6.31 x 9.75
Other
- Level: Basement
- Dimensions: 5.18 x 4
Utility room
- Level: Basement
- Dimensions: 4.76 x 2.77
Heating
- Forced Air, Gas
Cooling
- Central Air
Features
- In-Law Capability
- Basement: Separate Entrance
- Has fireplace: Yes
- Fireplace features: Wood Burning Stove
Interior area
- Living area range: 1100-1500 null
Video & virtual tour
Property
Parking
- Total spaces: 2
- Parking features: Garage
- Has garage: Yes
Features
- Pool features: None
Lot
- Size: 6,141 Square Feet
Details
- Parcel number: 073610477
Construction
Type & style
- Home type: SingleFamily
- Architectural style: Bungalow
- Property subtype: Single Family Residence
Materials
- Brick
- Foundation: Unknown
- Roof: Shingle
Utilities & green energy
- Sewer: Sewer
Community & HOA
Location
- Region: Toronto
Financial & listing details
- Annual tax amount: C$4,181
- Date on market: 10/30/2026
Price history
Price history is unavailable.
Public tax history
Tax history is unavailable.
Climate risks
Neighborhood: West Humber-Clairville
Nearby schools
GreatSchools rating
No schools nearby
We couldn't find any schools near this home.


Similar homes
- C$840,0004 bd2 ba-- sqft11 Anthia Dr, Toronto, ON M9L 1K6For Sale
 MLS ID #W14093032, REMAX YOUR COMMUNITY REALTY. TRREB
- C$799,9004 bd2 ba-- sqft28 Rabton Ct, Toronto, ON M3L 1Y2For Sale
 MLS ID #W13795452, DREAMWORLD REALTY INC.. TRREB
- C$899,0004 bd2 ba-- sqft1 Edgebrook Dr, Toronto, ON M9V 1E1For Sale
 MLS ID #W13685600, RIGHT AT HOME REALTY INC.. TRREB
- C$775,0003 bd2 ba-- sqft6939 Justine Dr, Mississauga, ON L4T 1M4For Sale
 MLS ID #W13640140, RE/MAX REAL ESTATE CENTRE INC.. TRREB
