Welcome to 6 Millview Court, a well-kept and versatile detached backsplit tucked away on a quiet cul-de-sac in West Humber-Clairville. Set on a pie-shaped lot, this bright home offers 3+1 bedrooms, 2 full bathrooms and parking for 6, including a rare two-car drive-through garage with direct access to the backyard. The inviting main level features hardwood floors, large windows, a sun-filled living and dining area with a fireplace, and a modern kitchen with sleek cabinetry, generous counter space, ample storage and a gas cooktop. The upper level offers three bedrooms and a full bathroom, while the spacious family room provides a walkout to the patio and plenty of room to relax, entertain, work from home or create a studio. The finished lower level adds a fourth bedroom, a flexible recreation or office area, a second full bathroom, laundry and additional storage. Outside, enjoy a private fenced yard with a large lawn, mature trees, patio space and garden sheds-ideal for outdoor play and summer gatherings. Just around the corner, Flagstaff Park offers an outdoor pool, playground and three lit tennis courts. Close to schools, shopping and TTC, with quick access to Highways 401, 409, 427 and 407, Pearson Airport, Humber College and Etobicoke General Hospital, this home delivers space, flexibility and convenience in one welcoming package.
For sale
C$949,000
6 Millview Ct, Toronto, ON M9W 3K7
4beds
2baths
Single Family Residence
Built in ----
3,955 Square Feet Lot
$-- Zestimate®
C$--/sqft
C$-- HOA
What's special
Quiet cul-de-sacPie-shaped lotBright homeInviting main levelHardwood floorsLarge windowsGenerous counter space
- 5 hours
- 21
- 0
Zillow last checked:
Listing updated:
Listed by:
RE/MAX WEST REALTY INC.
Source: TRREB,MLS®#: W13826516 Originating MLS®#: Toronto Regional Real Estate Board
Originating MLS®#: Toronto Regional Real Estate BoardFacts & features
Interior
Bedrooms & bathrooms
- Bedrooms: 4
- Bathrooms: 2
Primary bedroom
- Level: Second
- Dimensions: 4.04 x 2.77
Bedroom 2
- Level: Second
- Dimensions: 2.62 x 3.96
Bedroom 3
- Level: Second
- Dimensions: 2.67 x 2.74
Bedroom 4
- Level: Basement
- Dimensions: 7.42 x 2.92
Dining room
- Level: Ground
- Dimensions: 3.76 x 2.51
Family room
- Level: Ground
- Dimensions: 4.57 x 7.11
Kitchen
- Level: Ground
- Dimensions: 2.59 x 5.59
Living room
- Level: Ground
- Dimensions: 3.25 x 6.07
Heating
- Forced Air, Gas
Cooling
- Central Air
Appliances
- Included: Countertop Range
Features
- Central Vacuum, Storage
- Flooring: Carpet Free
- Basement: Finished
- Has fireplace: Yes
- Fireplace features: Natural Gas
Interior area
- Living area range: 1500-2000 null
Video & virtual tour
Property
Parking
- Total spaces: 6
- Parking features: Private Double, Garage Door Opener
- Has garage: Yes
Features
- Patio & porch: Patio
- Exterior features: Privacy
- Pool features: None
Lot
- Size: 3,955 Square Feet
- Features: Cul de Sac/Dead End, Fenced Yard, Park, School, Pie Shaped Lot
Details
- Additional structures: Fence - Full, Garden Shed, Shed
Construction
Type & style
- Home type: SingleFamily
- Property subtype: Single Family Residence
Materials
- Stucco (Plaster), Stone
- Foundation: Concrete
- Roof: Asphalt Shingle
Utilities & green energy
- Sewer: Sewer
Community & HOA
Community
- Security: Monitored
Location
- Region: Toronto
Financial & listing details
- Annual tax amount: C$4,216
- Date on market: 9/24/2026
Price history
Price history is unavailable.
Public tax history
Tax history is unavailable.
Climate risks
Neighborhood: West Humber-Clairville
Nearby schools
GreatSchools rating
No schools nearby
We couldn't find any schools near this home.

Similar homes
- C$919,9993 bd3 ba-- sqft49 Barrhead Cres, Toronto, ON M9W 3Z8For Sale
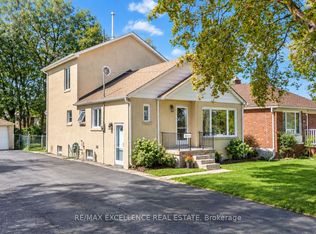 MLS ID #W13808368, RE/MAX EXCELLENCE REAL ESTATE. TRREB
 - C$888,8886 bd3 ba-- sqft99 Jeffcoat Dr, Toronto, ON M9W 3B9For Sale
 MLS ID #W13610644, SNOBAR REALTY GROUP INC.. TRREB
 - C$949,0005 bd2 ba-- sqft59 Redwater Dr, Toronto, ON M9W 1Z5For Sale
 MLS ID #W13806310, REMAX YOUR COMMUNITY REALTY. TRREB
 - C$888,8887 bd5 ba-- sqft110 Stevenson Rd, Toronto, ON M9V 2B5For Sale
 MLS ID #W13821318, RE/MAX METROPOLIS REALTY. TRREB
