Welcome to this charming detached 1 1/2 Storey Property on a quiet, mature, tree-lined street in the family-friendly Rexdale-Kipling neighbourhood. This Home features a classic brick exterior, extensive landscaping on an extended 45x140 Foot Lot and a welcoming front entrance, set on a private residential lot that offers both curb appeal and excellent outdoor living. The standout feature is the private backyard with its own in-ground swimming pool-perfect for summer entertaining, family fun, or relaxing after a long day. Combined with the spacious yard, it creates a true backyard oasis rarely found in the neighbourhood. A traditional layout Home w/ Private Driveway offers plenty of parking and Location adds even more value; You're minutes from local parks, schools, and shopping along Kipling Avenue, with quick access to major highways (401, 427, 409 and 400). Pearson Airport and Humber College are a short drive away, making commuting and daily errands extremely convenient while the neighbourhood has a genuine residential feel with mature trees and a strong sense of community. This is an excellent opportunity for families who want outdoor living, first-time buyers looking for a freehold home with character, or investors seeking strong potential. The combination of a pool, practical layout, and convenient Etobicoke location makes the property very desirable and worth a scheduled showing; Book A Showing Before The Property Is Sold, Won't Last Long!!
For sale
C$859,000
145 Clearbrooke Cir, Toronto, ON M9W 2G2
4beds
2baths
Single Family Residence
Built in ----
6,300 Square Feet Lot
$-- Zestimate®
C$--/sqft
C$-- HOA
What's special
Quiet mature tree-lined streetClassic brick exteriorWelcoming front entrancePrivate residential lotSpacious yardTrue backyard oasisTraditional layout home
- 2 days
- 40
- 1
Zillow last checked:
Listing updated:
Listed by:
RARE REAL ESTATE
Source: TRREB,MLS®#: W14158494 Originating MLS®#: Toronto Regional Real Estate Board
Facts & features
Interior
Bedrooms & bathrooms
- Bedrooms: 4
- Bathrooms: 2
Heating
- Forced Air, Gas
Cooling
- Central Air
Features
- Other
- Basement: Finished,Full
- Has fireplace: No
Interior area
- Living area range: 700-1100 null
Video & virtual tour
Property
Parking
- Total spaces: 3
- Parking features: Private
Features
- Stories: 1.5
- Has private pool: Yes
- Pool features: In Ground
Lot
- Size: 6,300 Square Feet
Details
- Parcel number: 073430061
Construction
Type & style
- Home type: SingleFamily
- Property subtype: Single Family Residence
Materials
- Brick
- Foundation: Concrete Block
- Roof: Asphalt Shingle
Utilities & green energy
- Sewer: Sewer
Community & HOA
Location
- Region: Toronto
Financial & listing details
- Annual tax amount: C$3,717
- Date on market: 11/6/2026
Price history
Price history is unavailable.
Public tax history
Tax history is unavailable.
Climate risks
Neighborhood: Rexdale
Nearby schools
GreatSchools rating
No schools nearby
We couldn't find any schools near this home.

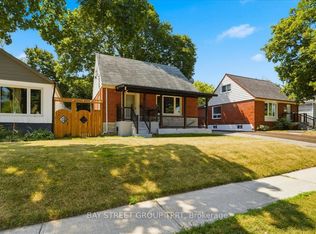
Similar homes
- C$877,7004 bd2 ba-- sqft9 Allcroft Dr, Toronto, ON M9V 2S2For Sale
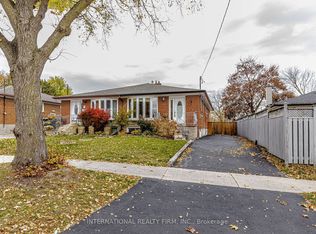 MLS ID #W14155720, INTERNATIONAL REALTY FIRM, INC.. TRREB
- C$849,9005 bd2 ba-- sqft175 Clearbrooke Cir, Toronto, ON M9W 2G2For Sale
 MLS ID #W13491148, ROYAL LEPAGE TERREQUITY CAPITAL REALTY. TRREB
- C$799,0005 bd2 ba-- sqft8 Berry Creek Dr, Toronto, ON M9W 3Z9For Sale
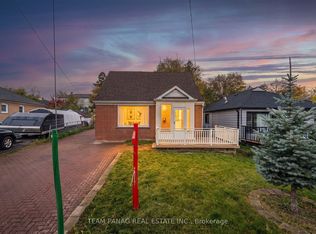 MLS ID #W14134610, TEAM PANAG REAL ESTATE INC.. TRREB
- C$900,0004 bd2 ba-- sqft5 Cromarty Dr, Toronto, ON M9W 2R5For Sale
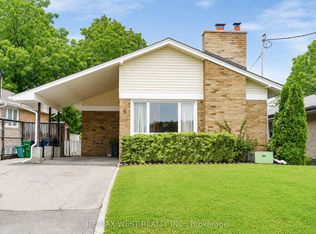 MLS ID #W13731148, RE/MAX WEST REALTY INC.. TRREB
