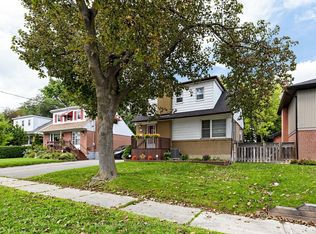
Exceptional opportunity to own a spacious Detached 1-Storey home featuring 3 bedrooms, 3 full bathrooms, and a flexible multi-level layout ideal for families or multi-generational living. The ground floor offers 2 bedrooms, a bright living area, separate dining space, kitchen, and a full bathroom, providing convenient everyday living with essential spaces all on one level. The upper level features a private primary bedroom with its own full bathroom, creating a comfortable retreat separate from the main living areas. The partially finished basement adds valuable extra space and includes another full bathroom, offering flexibility for a recreation room, guest area, home office, or additional family living space. With parking for up to 7 vehicles, the property provides excellent convenience for larger households and guests. Enjoy a convenient location with Costco, Walmart, Home Depot, Canadian Tire, Albion Mall, Giant Tiger, Etobicoke North GO Station, Toronto Pearson International Airport, and Humber Hennick Hospital all within approximately a 5-15 minute drive. A well-planned detached home offering generous parking, multiple full bathrooms across all levels, flexible living space, and strong potential to customize the partially finished basement to suit your needs. Above-grade square footage is based on the floor plan prepared by a third party and confirmed by the seller.
For sale
C$919,999
49 Barrhead Cres, Toronto, ON M9W 3Z8
3beds
3baths
Single Family Residence
Built in ----
5,376 Square Feet Lot
$-- Zestimate®
C$--/sqft
C$-- HOA
What's special
Flexible multi-level layoutSeparate dining space
- 1 day
- 9
- 0
Zillow last checked:
Listing updated:
Listed by:
RE/MAX EXCELLENCE REAL ESTATE
Source: TRREB,MLS®#: W13808368 Originating MLS®#: Toronto Regional Real Estate Board
Originating MLS®#: Toronto Regional Real Estate BoardFacts & features
Interior
Bedrooms & bathrooms
- Bedrooms: 3
- Bathrooms: 3
Heating
- Forced Air, Gas
Cooling
- Central Air
Features
- Other
- Basement: Partially Finished
- Has fireplace: No
Interior area
- Living area range: 1100-1500 null
Property
Parking
- Total spaces: 7
- Parking features: Garage
- Has garage: Yes
Features
- Stories: 1.5
- Pool features: None
Lot
- Size: 5,376 Square Feet
Details
- Parcel number: 073410046
Construction
Type & style
- Home type: SingleFamily
- Property subtype: Single Family Residence
Materials
- Stucco (Plaster)
- Foundation: Poured Concrete
- Roof: Asphalt Shingle
Utilities & green energy
- Sewer: Sewer
Community & HOA
Location
- Region: Toronto
Financial & listing details
- Annual tax amount: C$3,680
- Date on market: 9/21/2026
Price history
Price history is unavailable.
Public tax history
Tax history is unavailable.
Climate risks
Neighborhood: Rexdale
Nearby schools
GreatSchools rating
No schools nearby
We couldn't find any schools near this home.
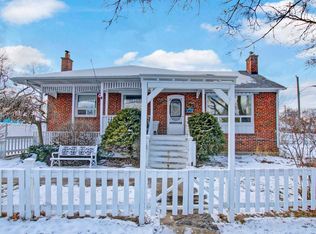
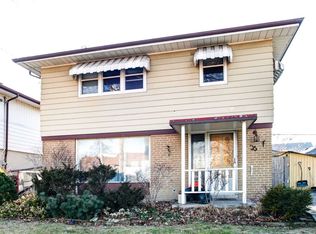


Similar homes
- C$888,8886 bd3 ba-- sqft99 Jeffcoat Dr, Toronto, ON M9W 3B9For Sale
 MLS ID #W13610644, SNOBAR REALTY GROUP INC.. TRREB
 - C$899,0003 bd2 ba-- sqft35 Norfield Cres, Toronto, ON M9W 1X5For Sale
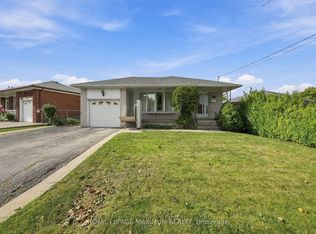 MLS ID #W13815408, ROYAL LEPAGE MAXIMUM REALTY. TRREB
 - C$949,0005 bd2 ba-- sqft59 Redwater Dr, Toronto, ON M9W 1Z5For Sale
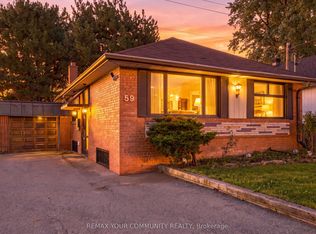 MLS ID #W13806310, REMAX YOUR COMMUNITY REALTY. TRREB
 - C$849,9003 bd2 ba-- sqft16 Clearbrooke Cir, Toronto, ON M9W 2E3For Sale
 MLS ID #W13772872, ROYAL LEPAGE TERREQUITY TEAM SOBERANO. TRREB
