Welcome to 35 Norfield Crescent! Solid All Brick Bungalow. Spacious & Functional Layout Featuring 3 Bedrooms, 2 Full Bathrooms, Hardwood Flooring on Main Floor, and Large Windows Throughout Offering Tons of Natural Light. Separate Side Entrance To a Sprawling Finished Basement with Additional Kitchen, 2 Large Recreational Rooms- Potential For Rental Income!! Offered For Sale For The First Time, This Home Shows Pride of Ownership Throughout! Recent Upgrades Per Seller Include: Main Floor Windows, Roof Shingles, New Main Floor Toilet, Newer Washer, Dryer & Gas Stove. Well Established Family Friendly Community in Prime Location Nearby Highways 401 and 400, Transit, Humber Valley Golf Course, Elms Community Pool, Parks, Trails, Schools, Shopping, Pearson Airport & More!
For sale
C$899,000
35 Norfield Cres, Toronto, ON M9W 1X5
3beds
2baths
Single Family Residence
Built in ----
8,573 Square Feet Lot
$-- Zestimate®
C$--/sqft
C$-- HOA
What's special
Solid all brick bungalowSpacious and functional layoutSeparate side entrance
- 6 days
- 19
- 0
Zillow last checked:
Listing updated:
Listed by:
ROYAL LEPAGE MAXIMUM REALTY
Source: TRREB,MLS®#: W13815408 Originating MLS®#: Toronto Regional Real Estate Board
Originating MLS®#: Toronto Regional Real Estate BoardFacts & features
Interior
Bedrooms & bathrooms
- Bedrooms: 3
- Bathrooms: 2
Heating
- Forced Air, Gas
Cooling
- Central Air
Appliances
- Included: Instant Hot Water
Features
- Basement: Separate Entrance,Finished
- Has fireplace: Yes
- Fireplace features: Natural Gas
Interior area
- Living area range: 1100-1500 null
Video & virtual tour
Property
Parking
- Total spaces: 3
- Parking features: Private
- Has garage: Yes
Features
- Pool features: None
Lot
- Size: 8,573 Square Feet
- Features: Public Transit, Park, School, Golf, Fenced Yard, Irregular Lot
Details
- Parcel number: 073320101
Construction
Type & style
- Home type: SingleFamily
- Architectural style: Bungalow
- Property subtype: Single Family Residence
Materials
- Brick
- Foundation: Unknown
- Roof: Shingle
Utilities & green energy
- Sewer: Sewer
Community & HOA
Location
- Region: Toronto
Financial & listing details
- Annual tax amount: C$4,327
- Date on market: 9/22/2026
Price history
Price history is unavailable.
Public tax history
Tax history is unavailable.
Climate risks
Neighborhood: Elms
Nearby schools
GreatSchools rating
No schools nearby
We couldn't find any schools near this home.

Similar homes
- C$899,9003 bd2 ba-- sqft100 Wallasey Ave, Toronto, ON M9M 1E4For Sale
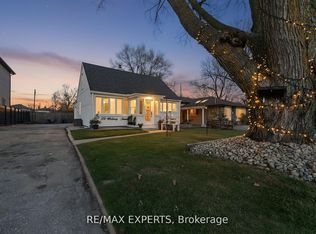 MLS ID #W13792300, RE/MAX EXPERTS. TRREB
 - C$899,9995 bd3 ba-- sqft3 Pipestone Pl, Toronto, ON M9W 3V4For Sale
 MLS ID #W13755530, RE/MAX ACE REALTY INC.. TRREB
 - C$939,0003 bd2 ba-- sqft48 Debby Ct, Toronto, ON M9N 2L9For Sale
 MLS ID #W13834854, JDF REALTY LTD.. TRREB
 - C$824,8682 bd2 ba-- sqft25 Allenby Ave, Toronto, ON M9W 1S5For Sale
 MLS ID #W13820420, GET SOLD REALTY INC.. TRREB
