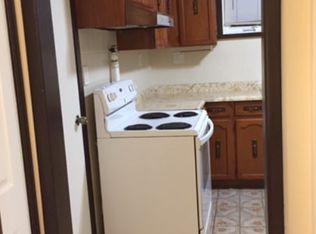
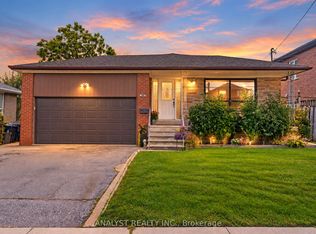
This spacious raised bungalow in the heart of Weston Village offers a rare opportunity to create something special on a quiet cul-de-sac. Set on a peaceful street, With approx 2,300 sq. ft. of total living space, the home features a generous and highly functional layout across two fully finished levels.The main level showcases three spacious bedrooms alongside a combined living & dining room with plenty of room for everyday family life and entertaining. A walkout from the living room to the front veranda adds inviting outdoor space to the main floor, while the original kitchen provides a solid footprint for those looking to renovate and make the home their own. From the kitchen, a walkout leads directly to the backyard, creating seamless indoor-outdoor flow. Hardwood flooring lies beneath the carpet, offering timeless appeal and easy updating. A four-piece bathroom completes this level.Downstairs, the finished basement significantly expands the possibilities with a separate entrance, second kitchen, and three-piece bathroom, creating a versatile lower level that can work well for extended family, guests, or additional living space. A walkout from the basement to the backyard, along with another separate entrance, adds further flexibility for multi-generational living or future renovation plans. Recent updates include a furnace and central air conditioning approximately 2 years old, and a roof replaced less than 7 years ago. Outside, a large backyard offers room to garden, entertain, or simply enjoy more space outdoors, while parking is equally practical with room for three vehicles in total, including one in the garage. Located in established Weston Village, the home is close to neighbourhood parks, schools, and everyday conveniences, with nearby highway access making travel around the city straightforward. Combining size, location, and more than six decades of family history, this is an exceptional opportunity to update a well-established home and make it your own
For sale
C$939,000
48 Debby Ct, Toronto, ON M9N 2L9
3beds
2baths
Single Family Residence
Built in ----
3,822 Square Feet Lot
$-- Zestimate®
C$--/sqft
C$-- HOA
What's special
Spacious raised bungalowQuiet cul-de-sacThree spacious bedroomsInviting outdoor spaceFour-piece bathroom
- 17 hours
- 21
- 1
Zillow last checked:
Listing updated:
Listed by:
JDF REALTY LTD.
Source: TRREB,MLS®#: W13834854 Originating MLS®#: Toronto Regional Real Estate Board
Originating MLS®#: Toronto Regional Real Estate BoardFacts & features
Interior
Bedrooms & bathrooms
- Bedrooms: 3
- Bathrooms: 2
Heating
- Forced Air, Gas
Cooling
- Central Air
Features
- In-Law Capability
- Basement: Finished with Walk-Out,Separate Entrance
- Has fireplace: No
Interior area
- Living area range: 1100-1500 null
Video & virtual tour
Property
Parking
- Total spaces: 5
- Parking features: Garage
- Has garage: Yes
Features
- Pool features: None
Lot
- Size: 3,822 Square Feet
Details
- Parcel number: 103200016
Construction
Type & style
- Home type: SingleFamily
- Architectural style: Bungalow-Raised
- Property subtype: Single Family Residence
Materials
- Stone, Brick
- Foundation: Unknown
- Roof: Asphalt Shingle
Utilities & green energy
- Sewer: Sewer
Community & HOA
Location
- Region: Toronto
Financial & listing details
- Annual tax amount: C$3,846
- Date on market: 9/28/2026
Price history
Price history is unavailable.
Public tax history
Tax history is unavailable.
Climate risks
Neighborhood: Pelmo Park-Humberlea
Nearby schools
GreatSchools rating
No schools nearby
We couldn't find any schools near this home.


Similar homes
- C$989,0004 bd3 ba-- sqft6 Purdy Cres W, Toronto, ON M9N 3X8For Sale
 MLS ID #W13822152, EXP REALTY. TRREB
 - C$949,0003 bd2 ba-- sqft89 Wendell Ave, Toronto, ON M9N 3K8For Sale
 MLS ID #W13803384, RE/MAX WEST REALTY INC.. TRREB
 - C$899,0004 bd3 ba-- sqft26 Roxaline St, Toronto, ON M9P 2Y9For Sale
 MLS ID #W13822250, REAL BROKER ONTARIO LTD.. TRREB
 - C$899,0004 bd3 ba-- sqft44 Holley Ave, Toronto, ON M9N 2C5For Sale
 MLS ID #W13783830, RE/MAX HALLMARK REALTY LTD.. TRREB
