DETACHED TORONTO 3 BEDROOM 2 STOREY HOME on a PREMIUM LOT IN A SUPERB ETOBICOKE LOCATION! Sunfilled Open Concept Design Offers Plenty of Living Space to Entertain Friends and Family with a Family Sized Eat in Kitchen with Breakfast Area that Walks Out to a Large Deck and Overlooks the Backyard. The Living and Dining Room Have Large Picture Windows and Hardwood Flooring and for Your Convenience There is Also a Two Piece Bathroom on the Main Floor. The Upper Level has Large Bedrooms with a Full Four Piece Bathroom. The Finished Basement Offers a Recreation Room, Laundry at the Foot of the Stairs and a Full Bathroom. Step Out to the Beautiful South Facing Backyard from the Large Deck! There's Plenty of Parking on the Private Driveway and Recently Built Detached Garage! Proudly Owned and Updated by Excellent Owner with Many Updates Including a High Efficiency Gas Furnace, Thermal Windows, Central Air, Roof Shingles, 100 Amp Breakers and More! All this in a Spectacular Location with TTC at Your Doorstep, Steps to Shopping, Parks, Humber Trails, Schools and So Much More!
For sale
C$795,000
2307 Lawrence Ave W, Toronto, ON M9P 2A7
3beds
3baths
Single Family Residence
Built in ----
4,464 Square Feet Lot
$-- Zestimate®
C$--/sqft
C$-- HOA
What's special
Sunfilled open concept designLarge deckOverlooks the backyardHardwood flooringLarge bedroomsBeautiful south facing backyardRecently built detached garage
- 49 days
- 142
- 5
Zillow last checked:
Listing updated:
Listed by:
ROYAL LEPAGE TERREQUITY REALTY
Source: TRREB,MLS®#: W13694344 Originating MLS®#: Toronto Regional Real Estate Board
Originating MLS®#: Toronto Regional Real Estate BoardFacts & features
Interior
Bedrooms & bathrooms
- Bedrooms: 3
- Bathrooms: 3
Primary bedroom
- Level: Upper
- Dimensions: 3.5 x 3.48
Bedroom 2
- Level: Upper
- Dimensions: 3.48 x 3.16
Bedroom 3
- Level: Upper
- Dimensions: 3.29 x 3.2
Bathroom
- Level: Basement
- Dimensions: 2.51 x 1.31
Bathroom
- Level: Main
- Dimensions: 1.35 x 0.93
Bathroom
- Level: Upper
- Dimensions: 2.66 x 1.93
Breakfast
- Level: Main
- Dimensions: 3.89 x 3.25
Dining room
- Level: Main
- Dimensions: 3.25 x 2.87
Foyer
- Level: Main
- Dimensions: 2.5 x 1.49
Game room
- Level: Basement
- Dimensions: 2.85 x 2.73
Kitchen
- Level: Main
- Dimensions: 3.89 x 3.25
Laundry
- Level: Basement
- Dimensions: 2.67 x 2.5
Living room
- Level: Main
- Dimensions: 4.77 x 3.82
Recreation
- Level: Basement
- Dimensions: 6.65 x 3.03
Heating
- Forced Air, Gas
Cooling
- Central Air
Appliances
- Included: Water Heater
Features
- Basement: Finished,Full
- Has fireplace: No
Interior area
- Living area range: 1100-1500 null
Video & virtual tour
Property
Parking
- Total spaces: 3
- Parking features: Private, Private Double
- Has garage: Yes
Accessibility
- Accessibility features: Accessible Public Transit Nearby, Hard/Low Nap Floors, Multiple Entrances, Open Floor Plan, Parking
Features
- Stories: 2
- Patio & porch: Deck
- Exterior features: Landscaped
- Pool features: None
- Has view: Yes
- View description: Clear, Panoramic, Trees/Woods
Lot
- Size: 4,464 Square Feet
- Features: Clear View, Greenbelt/Conservation, Park, Public Transit, School, Library
- Topography: Flat
Details
- Parcel number: 073760198
Construction
Type & style
- Home type: SingleFamily
- Property subtype: Single Family Residence
Materials
- Stone, Stucco (Plaster)
- Foundation: Concrete Block
- Roof: Asphalt Shingle
Utilities & green energy
- Sewer: Sewer
Community & HOA
Location
- Region: Toronto
Financial & listing details
- Annual tax amount: C$4,250
- Date on market: 8/20/2026
Price history
Price history is unavailable.
Public tax history
Tax history is unavailable.
Climate risks
Neighborhood: Humber Heights-Westmount
Nearby schools
GreatSchools rating
No schools nearby
We couldn't find any schools near this home.


Similar homes
- C$698,0003 bd1 ba-- sqft39 McManus Rd, Toronto, ON M9P 2J9For Sale
 MLS ID #W13844222, RE/MAX WEST REALTY INC.. TRREB
 - C$799,9003 bd4 ba-- sqft8 Fairglen Cres, Toronto, ON M9N 1S2For Sale
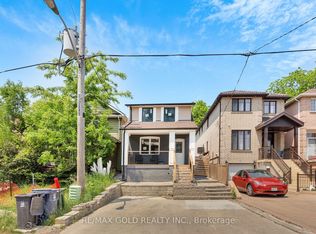 MLS ID #W13677418, RE/MAX GOLD REALTY INC.. TRREB
 - C$899,0004 bd3 ba-- sqft193 The Westway, Toronto, ON M9R 1E7For Sale
 MLS ID #W13864124, SUTTON GROUP-ADMIRAL REALTY INC.. TRREB
 - C$799,0004 bd3 ba-- sqft58 Telco Cres, Toronto, ON M9N 3L4For Sale
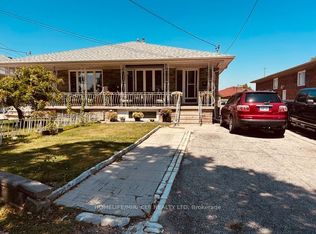 MLS ID #W13645376, HOMELIFE/MIRACLE REALTY LTD. TRREB
