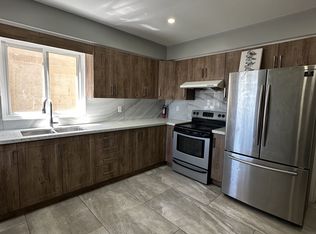
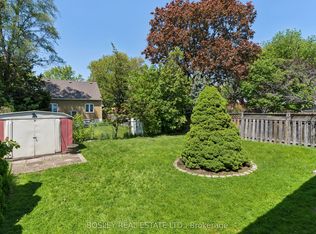
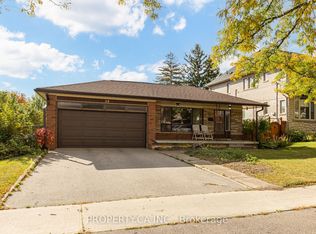
Welcome to this nicely-renovated detached 2+1 bungalow in theWeston Community, perfectly situated on a generous 30'x 130 lot and perfect for first-time buyers. Surrounded by parks, excellent schools, and everyday conveniences, this charming home offers the ideal blend of comfort, function, and location.The main floor features a welcoming front yard porch, bright and airy living space, pot lights, laminate floors, quartz counter-top, renovated bathroom and a stylish kitchen equipped with stainless steel appliances. Thoughtfully designed and well maintained, the home creates a warm and inviting atmosphere throughout.The finished basement adds exceptional value with a third bedroom, making it perfect for extended family, guests, or extra living space. Step outside to a large backyard, ideal for entertaining, gardening, or simply enjoying the outdoors.The large shed is ideal for all your storage needs. Close to shopping, schools and public transit, this lovely bungalow offers comfort, versatility, and a highly convenient lifestyle in a family-friendly neighbourhood. A wonderful opportunity to own a beautiful home in the Weston Community.
For sale
C$739,000
11 Vimy Ave, Toronto, ON M9N 2W1
3beds
1baths
Single Family Residence
Built in ----
3,900 Square Feet Lot
$-- Zestimate®
C$--/sqft
C$-- HOA
What's special
Welcoming front yard porchPot lightsLaminate floorsRenovated bathroom
- 12 hours
- 9
- 0
Zillow last checked:
Listing updated:
Listed by:
SPECTRUM REALTY SERVICES INC.
Source: TRREB,MLS®#: W14087662 Originating MLS®#: Toronto Regional Real Estate Board
Originating MLS®#: Toronto Regional Real Estate BoardFacts & features
Interior
Bedrooms & bathrooms
- Bedrooms: 3
- Bathrooms: 1
Heating
- Forced Air, Gas
Cooling
- Central Air
Appliances
- Included: Water Heater
Features
- In-Law Capability, Primary Bedroom - Main Floor, Storage Area Lockers
- Flooring: Carpet Free
- Basement: Finished
- Has fireplace: No
Interior area
- Living area range: < 700 null
Property
Parking
- Total spaces: 3
Features
- Pool features: None
Lot
- Size: 3,900 Square Feet
- Features: Fenced Yard, Hospital, Library, Park, Public Transit, School
Details
- Additional structures: Shed, Storage
- Parcel number: 103250207
Construction
Type & style
- Home type: SingleFamily
- Architectural style: Bungalow
- Property subtype: Single Family Residence
Materials
- Brick, Concrete Block
- Foundation: Concrete Block
- Roof: Asphalt Shingle
Utilities & green energy
- Sewer: Sewer
Community & HOA
Location
- Region: Toronto
Financial & listing details
- Annual tax amount: C$3,030
- Date on market: 10/16/2026
Price history
Price history is unavailable.
Public tax history
Tax history is unavailable.
Climate risks
Neighborhood: Weston
Nearby schools
GreatSchools rating
No schools nearby
We couldn't find any schools near this home.

Similar homes
- C$849,9003 bd2 ba-- sqft22 Mahoney Ave, Toronto, ON M6M 2H4For Sale
 MLS ID #W14004120, RE/MAX REALTRON REALTY INC.. TRREB
 - C$949,0003 bd3 ba-- sqft13 Katrina Ct, Toronto, ON M6L 3G3For Sale
 MLS ID #W14082264, KELLER WILLIAMS EXPERIENCE REALTY. TRREB
 - C$749,0004 bd1 ba-- sqft15 Kemp Sq, Toronto, ON M6M 2V5For Sale
 MLS ID #W13823314, ROYAL LEPAGE SIGNATURE REALTY. TRREB
 - C$899,0004 bd2 ba-- sqft28 Blue Springs Rd, Toronto, ON M6L 2T3For Sale
 MLS ID #W14030752, PROPERTY.CA INC.. TRREB
