RUSTIC VILLAGE SEMI-DETACHED HOME IN NORTH YORK | 1,800 SQ FT | 3 BEDROOMS | Approx. 1,800 sq ft home situated on a quiet court backing onto a tranquil ravine lot. Main level features California shutters, an oak staircase, a bright eat-in kitchen with walkout to deck overlooking yard, and spacious living room. Upper level offers 3 bedrooms, including a primary suite with a full ensuite bath. The finished walk-out basement with ceramic tile flooring and a built-in wet bar functions as a dedicated home office or recreation room just minutes from neighborhood parks and local transit routes. Outdoor living includes an elevated deck and lower patio overlooking mature trees. Upgrades include brand-new windows and a new patio door installed prior to closing. Ideally situated steps from neighborhood parks, scenic trails, and local transit.
For sale
C$949,000
13 Katrina Ct, Toronto, ON M6L 3G3
3beds
3baths
Single Family Residence
Built in ----
-- sqft lot
$-- Zestimate®
C$--/sqft
C$-- HOA
What's special
Quiet courtCalifornia shuttersOak staircaseBright eat-in kitchenFinished walk-out basementCeramic tile flooringBuilt-in wet bar
- 1 day
- 10
- 0
Zillow last checked:
Listing updated:
Listed by:
KELLER WILLIAMS EXPERIENCE REALTY
Source: TRREB,MLS®#: W14082264 Originating MLS®#: Toronto Regional Real Estate Board
Originating MLS®#: Toronto Regional Real Estate BoardFacts & features
Interior
Bedrooms & bathrooms
- Bedrooms: 3
- Bathrooms: 3
Bedroom
- Level: Second
- Dimensions: 3.05 x 2.64
Bedroom 2
- Description: Bedroom 2
- Level: Second
- Area: 8.05 Square Meters
- Area source: Other
- Dimensions: 3.05 x 2.64
Breakfast
- Description: Breakfast
- Level: Main
- Area: 5.62 Square Meters
- Area source: Other
- Dimensions: 2.40 x 2.34
Family room
- Description: Family Room
- Level: Main
- Area: 12.93 Square Meters
- Area source: Other
- Dimensions: 4.70 x 2.75
Kitchen
- Level: Main
- Dimensions: 2.9 x 2.34
Kitchen
- Description: Kitchen
- Level: Main
- Area: 6.79 Square Meters
- Area source: Other
- Dimensions: 2.90 x 2.34
Living room
- Level: Main
- Dimensions: 4.7 x 2.75
Heating
- Forced Air, Gas
Cooling
- Central Air
Appliances
- Included: Water Heater
Features
- Basement: Finished with Walk-Out,Full
- Has fireplace: No
Interior area
- Living area range: 1100-1500 null
Property
Parking
- Total spaces: 3
- Parking features: Private
- Has attached garage: Yes
Features
- Stories: 2
- Patio & porch: Deck, Patio, Porch
- Exterior features: Backs On Green Belt, Privacy, Landscaped
- Pool features: None
- Has view: Yes
- View description: Trees/Woods
Lot
- Features: Irregular Lot, Cul de Sac/Dead End, Ravine, Fenced Yard, Park, Public Transit, School
Details
- Additional structures: Fence - Full
- Parcel number: 103300102
Construction
Type & style
- Home type: SingleFamily
- Property subtype: Single Family Residence
- Attached to another structure: Yes
Materials
- Brick, Stone
- Foundation: Poured Concrete
- Roof: Asphalt Shingle
Utilities & green energy
- Sewer: Sewer
Community & HOA
Location
- Region: Toronto
Financial & listing details
- Tax assessed value: C$560,000
- Annual tax amount: C$4,223
- Date on market: 10/15/2026
Price history
Price history is unavailable.
Public tax history
Tax history is unavailable.
Climate risks
Neighborhood: Rustic
Nearby schools
GreatSchools rating
No schools nearby
We couldn't find any schools near this home.


Similar homes
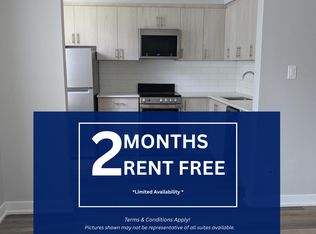
- C$998,0003 bd2 ba1k sqft233 Rosemount Ave, Toronto, ON M9N 3C5For Sale
 MLS ID #40871023, Liz Dirauso, Salesperson, RE/MAX REALTY ENTERPRISES INC. ITSO
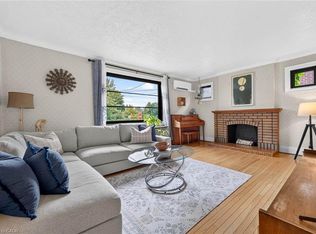
 - C$899,0004 bd2 ba-- sqft28 Blue Springs Rd, Toronto, ON M6L 2T3For Sale
 MLS ID #W14030752, PROPERTY.CA INC.. TRREB
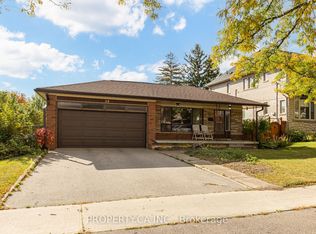
 - C$930,0004 bd3 ba-- sqft2604 Keele St, Toronto, ON M6L 2P1For Sale
 MLS ID #W14084292, KING REALTY INC.. TRREB
 - C$849,9003 bd2 ba-- sqft22 Mahoney Ave, Toronto, ON M6M 2H4For Sale
 MLS ID #W14004120, RE/MAX REALTRON REALTY INC.. TRREB
