Attention buyers, investors, and hobbyists! This stunningly renovated 3-bedroom, 2-full-bathroom detached home sits on an impressive, rare 50' x 161.25' lot in the highly sought-after neighbourhood of Weston Village. This exceptional property features pristine hardwood flooring throughout, two beautifully updated bathrooms including a spa-like bath with a wall-mounted Duravit toilet, and a chef's kitchen boasting quartz counters, a gas range, built-in seating, and cozy radiant flooring. Complete mechanical peace of mind is delivered by a newer roof, windows, and doors, alongside a cutting-edge combination boiler system supplying all heat, hot water, and in-floor warmth, perfectly complemented by a modern AC heat pump. Outside, the massive lot easily accommodates a paved driveway with ample parking for 6+ cars, leading to a newly constructed 20'x40' detached garage equipped with a work area and the ultimate man-cave retreat-offering incredible potential for a future garden suite conversion-all situated just a short walk from the Weston GO/UP Express Station for an effortless commute.
For sale
C$1,058,000
233 Rosemount Ave, Toronto, ON M9N 3C5
3beds
1,010sqft
Single Family Residence, Residential
Built in ----
8,062 Square Feet Lot
$-- Zestimate®
C$1,048/sqft
C$-- HOA
What's special
Pristine hardwood flooring throughoutTwo beautifully updated bathroomsSpa-like bathWall-mounted duravit toiletQuartz countersGas rangeBuilt-in seating
- 103 days
- 32
- 1
Zillow last checked:
Listing updated:
Listed by:
Liz Dirauso, Salesperson,
RE/MAX REALTY ENTERPRISES INC
Source: ITSO,MLS®#: 40842539Originating MLS®#: Cornerstone Association of REALTORS®
Facts & features
Interior
Bedrooms & bathrooms
- Bedrooms: 3
- Bathrooms: 2
- Full bathrooms: 2
- Main level bathrooms: 1
- Main level bedrooms: 2
Other
- Level: Main
Bedroom
- Level: Main
Bedroom
- Level: Basement
Bathroom
- Features: 3-Piece
- Level: Basement
Bathroom
- Features: 4-Piece
- Level: Main
Breakfast room
- Level: Main
Dining room
- Level: Main
Kitchen
- Level: Main
Living room
- Level: Main
Recreation room
- Level: Lower
Heating
- Combo Furnace, Natural Gas
Cooling
- Ductless
Appliances
- Included: Dishwasher, Dryer, Gas Oven/Range, Microwave, Refrigerator, Washer
- Laundry: Lower Level
Features
- Auto Garage Door Remote(s), Built-In Appliances
- Basement: Full,Partially Finished
- Has fireplace: No
Interior area
- Total structure area: 1,010
- Total interior livable area: 1,010 sqft
- Finished area above ground: 1,010
Video & virtual tour
Property
Parking
- Total spaces: 7
- Parking features: Detached Garage, Outside/Surface/Open
- Garage spaces: 1
- Uncovered spaces: 6
Features
- Stories: 1
- Frontage type: East
- Frontage length: 50.00
Lot
- Size: 8,062 Square Feet
- Dimensions: 50 x 161.25
- Features: Urban, Hospital, Library, Park, Place of Worship, Public Transit
Details
- Parcel number: 103190211
- Zoning: RD
Construction
Type & style
- Home type: SingleFamily
- Architectural style: Bungalow Raised
- Property subtype: Single Family Residence, Residential
Materials
- Brick
- Roof: Asphalt Shing
Condition
- 51-99 Years
- New construction: No
Utilities & green energy
- Sewer: Sewer (Municipal)
- Water: Municipal
Community & HOA
Location
- Region: Toronto
Financial & listing details
- Price per square foot: C$1,048/sqft
- Annual tax amount: C$4,373
- Date on market: 6/26/2026
- Inclusions: Dishwasher, Dryer, Gas Oven/Range, Microwave, Refrigerator, Washer
Price history
| Date | Event | Price |
|---|---|---|
| 9/18/2026 | Price change | C$1,058,000-3.6%C$1,048/sqft |
Source:  TRREB #W13493234 Report a problem TRREB #W13493234 Report a problem | ||
| 8/25/2026 | Price change | C$1,097,000-4.4%C$1,086/sqft |
Source: TRREB #W13493234 Report a problem | ||
| 6/26/2026 | Listed for sale | C$1,147,000C$1,136/sqft |
Source: TRREB #W13493234 Report a problem | ||
Public tax history
Tax history is unavailable.
Climate risks
Neighborhood: Weston
Nearby schools
GreatSchools rating
No schools nearby
We couldn't find any schools near this home.


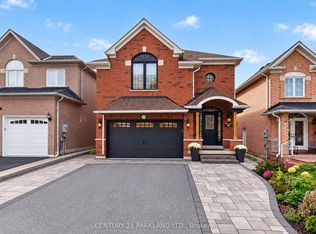
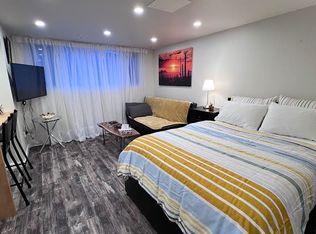
Similar homes
- C$1,049,0003 bd2 ba1.4k sqft4 Dunreo Dr, Toronto, ON M3L 2E9For Sale
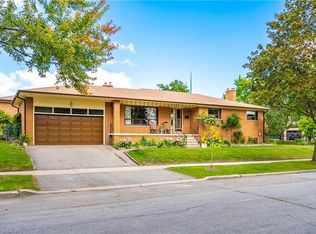 MLS ID #40867981, Darren John Morris, Salesperson, RE/MAX Real Estate Centre Inc.. ITSO
 - C$975,0006 bd2 ba1.2k sqft2610 Islington Ave, Toronto, ON M9V 2X3For Sale
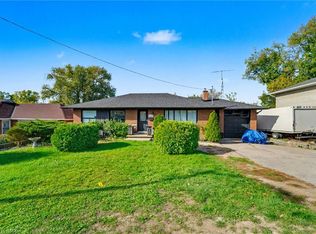 MLS ID #40826933, Bryan Jaskolka, Salesperson, Cmi Real Estate Inc. ITSO
 - C$1,125,0002 bd2 ba864 sqft58 Franklin Ave, Toronto, ON M2N 1B6For Sale
 MLS ID #40863684, Andrew Mcallister, Broker, RE/MAX Realty Specialists Inc.. ITSO
 - C$879,0002 bd1 ba985 sqft100 Rosethorn Ave, Toronto, ON M6N 3L1For Sale
 MLS ID #40865135, Bain Thompson, Salesperson, SUTTON GROUP SUMMIT REALTY INC BROKERAGE. ITSO
