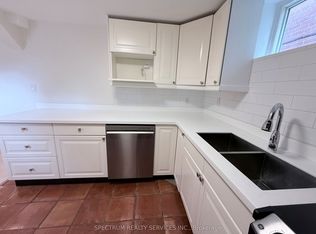
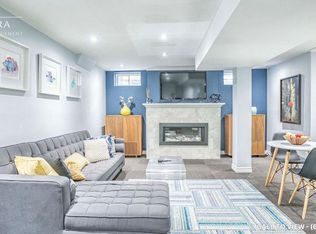
6-bedroom, 3-washroom, 3-kitchen renovated bungalow situated on a 62.44 x 125 ft. lot in a prestigious neighbourhood. Enjoy the flexibility of living in the spacious main residence while generating additional rental income from two separate basement apartments to help offset your mortgage costs.The beautifully landscaped, well-maintained property features mature perennial plants and an inground sprinkler system. Step outside to a spacious 600 sq. ft. deck, perfect for outdoor entertaining and family gatherings. A generously sized storage shed provides additional convenience.The basement features two brand-new kitchens with elegant quartz countertops, adding modern style and functionality. Conveniently located minutes from Highways 400, 401, 409 and 427, with easy access to public transit, shopping, schools and other amenities. A wonderful opportunity in a desirable neighbourhood.
For sale
C$1,349,888
168 Queenslea Ave, Toronto, ON M9N 2L3
6beds
3baths
Single Family Residence
Built in ----
7,805 Square Feet Lot
$-- Zestimate®
C$--/sqft
C$-- HOA
What's special
Spacious main residenceTwo separate basement apartmentsBeautifully landscaped well-maintained propertyMature perennial plantsInground sprinkler systemGenerously sized storage shedModern style and functionality
- 11 hours
- 3
- 0
Zillow last checked:
Listing updated:
Listed by:
ROYAL LEPAGE CITIZEN REALTY
Source: TRREB,MLS®#: W14167814 Originating MLS®#: Toronto Regional Real Estate Board
Facts & features
Interior
Bedrooms & bathrooms
- Bedrooms: 6
- Bathrooms: 3
Primary bedroom
- Level: Main
- Dimensions: 4.18 x 3.48
Bedroom
- Level: Basement
- Dimensions: 4.72 x 3.35
Bedroom 2
- Level: Main
- Dimensions: 4.08 x 3.04
Bedroom 3
- Level: Main
- Dimensions: 3.13 x 3.08
Bedroom 4
- Level: Main
- Dimensions: 4.27 x 2.74
Bedroom 5
- Level: Basement
- Dimensions: 5.64 x 3.51
Other
- Level: Basement
Other
- Level: Basement
Dining room
- Level: Main
- Dimensions: 4.08 x 3.03
Kitchen
- Level: Basement
Kitchen
- Level: Main
- Dimensions: 3.28 x 3.08
Laundry
- Level: Basement
Living room
- Level: Main
- Dimensions: 4.43 x 3.48
Heating
- Forced Air, Gas
Cooling
- Central Air
Features
- In-Law Suite
- Flooring: Carpet Free
- Basement: Finished
- Has fireplace: No
Interior area
- Living area range: 2500-3000 null
Video & virtual tour
Property
Parking
- Total spaces: 6
- Parking features: Private
Features
- Patio & porch: Patio, Enclosed
- Exterior features: Landscaped
- Pool features: None
Lot
- Size: 7,805 Square Feet
- Features: Greenbelt/Conservation, Public Transit
Details
- Additional structures: Garden Shed
- Parcel number: 103190017
Construction
Type & style
- Home type: SingleFamily
- Architectural style: Bungalow
- Property subtype: Single Family Residence
Materials
- Brick
- Foundation: Concrete
- Roof: Asphalt Shingle
Utilities & green energy
- Sewer: Sewer
Community & HOA
Location
- Region: Toronto
Financial & listing details
- Annual tax amount: C$5,173
- Date on market: 11/10/2026
Price history
Price history is unavailable.
Public tax history
Tax history is unavailable.
Climate risks
Neighborhood: Pelmo Park-Humberlea
Nearby schools
GreatSchools rating
No schools nearby
We couldn't find any schools near this home.
Similar homes
- C$1,599,9996 bd4 ba-- sqft22 Yorkleigh Ave, Toronto, ON M9P 1Y4For Sale
 MLS ID #W14158102, HOMELIFE LANDMARK REALTY INC.. TRREB
- C$1,538,0006 bd3 ba-- sqft34 Walwyn Ave, Toronto, ON M9N 3H5For Sale
 MLS ID #W13791064, REMAX YOUR COMMUNITY REALTY. TRREB
- C$1,298,0005 bd4 ba-- sqft228 Rosemount Ave, Toronto, ON M9N 3X6For Sale
 MLS ID #W13864308, CENTURY 21 PARKLAND LTD.. TRREB
- C$1,324,9004 bd3 ba-- sqft75 Walwyn Ave, Toronto, ON M9N 3H9For Sale
 MLS ID #W14031336, iCloud Realty Ltd.. TRREB
