A rare opportunity to restore a stately 1920s grand residence. It is in one of Weston's most remarkable settings. The properties on this street seldom hit the market. Built circa 1928 and set on a generous 50 x 120 ft lot facing the Humber River, this substantial five bedroom brick home offers the character, proportions and presence of a bygone era.Tucked away on picturesque Humberview Crescent, the home enjoys an exceptional natural setting overlooking the Humber River valley and is surrounded by mature trees and parkland. Inside, generous principal rooms, four bedrooms on the second floor, a third-floor bedroom and a full high basement with a separate entrance make this an impressive foundation for a thoughtful restoration.The property is in need of significant care and is being offered as an opportunity for a renovator, contractor or discerning buyer who would appreciate this distinctive residence.Adding to its intrigue, local history suggests the home may have been built by the builders of Toronto's iconic Maple Leaf Gardens, although this fascinating connection has not yet been independently verified.With its handsome brick exterior, substantial proportions, deep lot and extraordinary Humber River setting, this is not simply a house to renovate-it is an opportunity to preserve and reimagine a piece of old Weston.Enoy the proximity of the Humber river walking trails, greenbelt, and Weston Golf and Country club. You will enjoy this peaceful haven in an exclusive enclave and on a quiet cul-de-sac which truly characterizes Old Weston. This cottage-like setting enjoys the benefits of nearby local amenities and excellent transit including TTC, Go and Up Express.
For sale
C$1,339,000
7 Humberview Cres, Toronto, ON M9N 1R6
5beds
3baths
Single Family Residence
Built in ----
6,000 Square Feet Lot
$-- Zestimate®
C$--/sqft
C$-- HOA
What's special
Facing the humber riverBrick exteriorPicturesque humberview crescentGenerous principal roomsThird-floor bedroomDeep lotQuiet cul-de-sac
- 15 days
- 46
- 1
Zillow last checked:
Listing updated:
Listed by:
RE/MAX HALLMARK REALTY LTD.
Source: TRREB,MLS®#: W13784244 Originating MLS®#: Toronto Regional Real Estate Board
Originating MLS®#: Toronto Regional Real Estate BoardFacts & features
Interior
Bedrooms & bathrooms
- Bedrooms: 5
- Bathrooms: 3
Primary bedroom
- Level: Second
- Dimensions: 3.84 x 3.49
Bedroom
- Level: Third
- Dimensions: 3.16 x 7.26
Bedroom
- Level: Second
- Dimensions: 4.06 x 3.2
Bedroom
- Level: Second
- Dimensions: 3.52 x 3.49
Bedroom
- Level: Second
- Dimensions: 3.65 x 2.88
Dining room
- Level: Main
- Dimensions: 4.78 x 4.11
Kitchen
- Level: Main
- Dimensions: 4.1 x 3.73
Laundry
- Level: Basement
- Dimensions: 3.8 x 2.85
Living room
- Level: Main
- Dimensions: 5.47 x 5.19
Sunroom
- Level: Second
- Dimensions: 3.09 x 2.34
Utility room
- Level: Basement
- Dimensions: 5.09 x 3.79
Heating
- Radiant, Oil
Cooling
- None
Features
- Flooring: Carpet Free
- Basement: Full,Separate Entrance
- Has fireplace: Yes
- Fireplace features: Wood Burning
Interior area
- Living area range: 2000-2500 null
Video & virtual tour
Property
Parking
- Total spaces: 2
- Parking features: Lane
Features
- Stories: 2.5
- Exterior features: Privacy
- Pool features: None
- Has view: Yes
- View description: Golf Course, River, Trees/Woods
- Has water view: Yes
- Water view: River
- Waterfront features: Indirect, River
- Body of water: Humber River
Lot
- Size: 6,000 Square Feet
Details
- Parcel number: 103150181
Construction
Type & style
- Home type: SingleFamily
- Property subtype: Single Family Residence
Materials
- Brick
- Foundation: Stone, Concrete Block, Brick
- Roof: Asphalt Shingle
Utilities & green energy
- Sewer: Sewer
Community & HOA
Location
- Region: Toronto
Financial & listing details
- Annual tax amount: C$5,774
- Date on market: 9/15/2026
Price history
Price history is unavailable.
Public tax history
Tax history is unavailable.
Climate risks
Neighborhood: Weston
Nearby schools
GreatSchools rating
No schools nearby
We couldn't find any schools near this home.
Similar homes
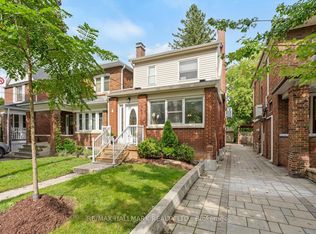
- C$1,349,0004 bd2 ba-- sqft141 Humbercrest Blvd, Toronto, ON M6S 4L4For Sale
 MLS ID #W13840020, RE/MAX HALLMARK REALTY LTD.. TRREB
 - C$1,399,9005 bd3 ba-- sqft37 Birchleaf Cres, Toronto, ON M9R 2L5For Sale
 MLS ID #W13754952, RE/MAX PROFESSIONALS INC.. TRREB
 - C$1,399,0005 bd4 ba-- sqft61 Appleton Ave, Toronto, ON M6E 3A4For Sale
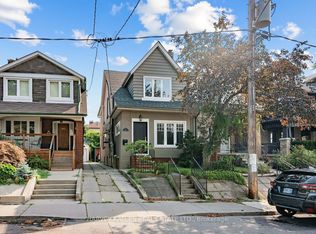 MLS ID #C13824332, HARVEY KALLES REAL ESTATE LTD.. TRREB
 - C$1,299,0004 bd2 ba-- sqft207 Symington Ave, Toronto, ON M6P 3W5For Sale
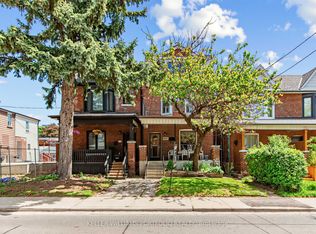 MLS ID #W13819546, KELLER WILLIAMS PORTFOLIO REALTY. TRREB
