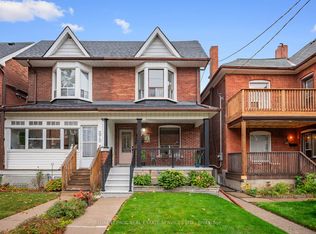
Welcome to 23 Sylvan Avenue, a three-bedroom semi-detached home steps from Dufferin Grove Park. Your front windows look onto one of the west end's most loved green spaces, home to the weekly farmers' market, the outdoor rink and some of the city's best community programming. You can enjoy it every day without getting in the car. You can move in and enjoy the home's original character, or put your own stamp on it with modern updates. The main floor has hardwood throughout, a charming living room and a separate dining room for gatherings. The spacious family room, brightened by two skylights, overlooks the kitchen and features a walk out to the lush backyard with a garden and patio. Upstairs are three bedrooms with hardwood floors and a four-piece bathroom, with plenty of room to update and personalize. The lower level adds a recreation room, a second four-piece bathroom, a cold storage room with walk-in closet and built-in shelving, and a separate side entrance, giving you flexibility for how the space is used down the road. Conveniences of the home include a newer owned Navien combi-boiler (2025), wall-mounted air conditioning, legal front pad parking, a garden shed and a garage. Dufferin Mall, College Street, the TTC and everyday shops, cafés, and top restaurants are all within walking distance. With the park right across the street, it's easy to feel part of the neighbourhood from the day you arrive. This home has space, character and a location that can't be replicated, so you can create something truly special here.
For sale
C$1,099,000
23 Sylvan Ave, Toronto, ON M6H 1G2
3beds
2baths
Single Family Residence
Built in ----
2,418 Square Feet Lot
$-- Zestimate®
C$--/sqft
C$-- HOA
What's special
Hardwood throughoutSpacious family roomBrightened by two skylightsFour-piece bathroomRecreation roomSeparate side entranceWall-mounted air conditioning
- 2 days
- 56
- 11
Zillow last checked:
Listing updated:
Listed by:
ROYAL LEPAGE REAL ESTATE SERVICES HEAPS ESTRIN TEAM
Source: TRREB,MLS®#: C14163360 Originating MLS®#: Toronto Regional Real Estate Board
Facts & features
Interior
Bedrooms & bathrooms
- Bedrooms: 3
- Bathrooms: 2
Bathroom
- Level: Basement
Foyer
- Level: Main
- Dimensions: 4.8 x 1.86
Living room
- Level: Main
- Dimensions: 5.59 x 3.68
Utility room
- Level: Basement
- Dimensions: 4.06 x 3.05
Heating
- Water, Gas
Cooling
- Wall Unit(s)
Appliances
- Included: Instant Hot Water
Features
- Storage, In-Law Capability, Floor Drain
- Flooring: Carpet Free
- Basement: Finished,Separate Entrance,Full
- Has fireplace: Yes
- Fireplace features: Living Room
Interior area
- Living area range: 1100-1500 null
Property
Parking
- Total spaces: 1
- Parking features: Mutual, Garage Door Opener
- Has garage: Yes
Features
- Stories: 2
- Patio & porch: Deck, Porch
- Exterior features: Privacy
- Pool features: None
- Has view: Yes
- View description: Garden
- Waterfront features: None
Lot
- Size: 2,418 Square Feet
- Features: Place Of Worship, School, Public Transit, Park, Library, Rectangular Lot
- Topography: Flat
Details
- Additional structures: Garden Shed
- Parcel number: 212940148
Construction
Type & style
- Home type: SingleFamily
- Property subtype: Single Family Residence
Materials
- Brick
- Foundation: Brick, Concrete Block
- Roof: Shingle
Utilities & green energy
- Sewer: Sewer
Community & HOA
Location
- Region: Toronto
Financial & listing details
- Annual tax amount: C$8,210
- Date on market: 11/9/2026
Price history
Price history is unavailable.
Public tax history
Tax history is unavailable.
Climate risks
Neighborhood: Dufferin Grove
Nearby schools
GreatSchools rating
No schools nearby
We couldn't find any schools near this home.

Similar homes
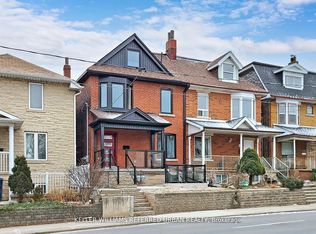
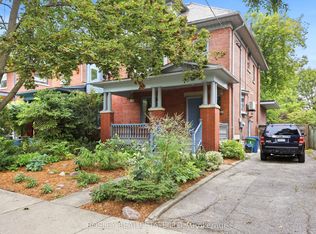
- C$999,0003 bd3 ba-- sqft352 Montrose Ave, Toronto, ON M6G 3G8For Sale
 MLS ID #C14170080, RE/MAX WEST REALTY INC.. TRREB
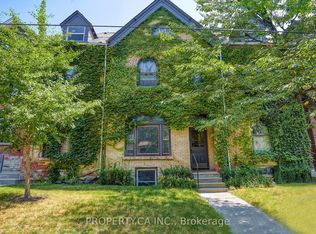
- C$1,095,0003 bd2 ba-- sqft381 Shaw St, Toronto, ON M6J 2X4For Sale
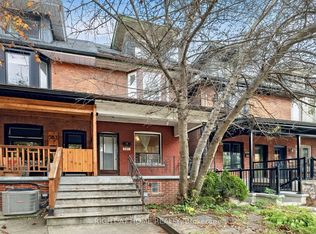 MLS ID #C14153364, RIGHT AT HOME REALTY INC.. TRREB
- C$1,325,0003 bd3 ba-- sqft373 Saint Clarens Ave, Toronto, ON M6H 3W2For Sale
 MLS ID #C14167762, ROYAL LEPAGE REAL ESTATE SERVICES LTD.. TRREB
- C$1,300,0004 bd2 ba-- sqft1724 Dundas St W, Toronto, ON M6K 1V5For Sale
 MLS ID #W14167918, RE/MAX ULTIMATE REALTY INC.. TRREB
