Rarely offered end unit in prime Dufferin Grove! Built in 2016, this approximately 1,689 sq. ft., 3-bedroom, 3-bathroom condo townhome offers generous room sizes, a comfortable multi-level layout and the space and privacy of a semi-detached home, tucked peacefully away from the street.The crown jewel of this residence is the massive, exclusive 957 sq ft outdoor terrace-a one-of-a-kind feature unmatched by any other unit in the complex, making it an entertainer's absolute dream. Inside, the home boasts a beautifully thought-out layout, headlined by a secluded 3rd-floor primary bedroom retreat that takes up the entire level and opens onto its own private balcony. Bright living areas, modern finishes, abundant storage, and exceptional indoor-outdoor flow make this home as practical as it is distinctive. All Major appliances, closet organizers and blinds are included, along with underground parking. Enjoy a family-friendly neighbourhood close to TTC and subway access, Dufferin Grove Park, schools, the YMCA, library, shopping, restaurants and entertainment-an ideal blend of urban convenience and tranquil living.
For sale
C$1,850,000
56 Havelock St, Toronto, ON M6H 0C4
3beds
3baths
Townhouse
Built in ----
-- sqft lot
$-- Zestimate®
C$--/sqft
C$770/mo HOA
What's special
Generous room sizesComfortable multi-level layoutBeautifully thought-out layoutModern finishesAbundant storageExceptional indoor-outdoor flow
- 2 days
- 10
- 0
Zillow last checked:
Listing updated:
Listed by:
STRATA REAL ESTATE
Source: TRREB,MLS®#: C13788354 Originating MLS®#: Toronto Regional Real Estate Board
Originating MLS®#: Toronto Regional Real Estate BoardFacts & features
Interior
Bedrooms & bathrooms
- Bedrooms: 3
- Bathrooms: 3
Bedroom
- Level: Third
- Dimensions: 3.89 x 5
Bedroom 2
- Level: Second
- Dimensions: 3.89 x 3.61
Bedroom 3
- Level: Second
- Dimensions: 3.89 x 3.12
Bathroom
- Level: Basement
- Dimensions: 1.55 x 2.79
Dining room
- Level: Main
- Dimensions: 4.65 x 2.34
Family room
- Level: Basement
- Dimensions: 3.89 x 5
Kitchen
- Level: Main
- Dimensions: 4.42 x 3.89
Living room
- Level: Main
- Dimensions: 3.43 x 3.89
Utility room
- Level: Basement
- Dimensions: 1.35 x 2.03
Heating
- Forced Air, Gas
Cooling
- Central Air
Appliances
- Included: Built-In Oven
- Laundry: Ensuite
Features
- Central Vacuum
- Flooring: Carpet Free
- Basement: Finished
- Has fireplace: Yes
Interior area
- Living area range: 1600-1799 null
Video & virtual tour
Property
Parking
- Total spaces: 1
- Parking features: Underground, Garage Door Opener
- Has garage: Yes
Features
- Stories: 3
- Exterior features: Terrace Balcony
- Has view: Yes
- View description: Clear
Lot
- Features: School
Details
- Parcel number: 124510016
Construction
Type & style
- Home type: Townhouse
- Property subtype: Townhouse
Materials
- Brick, Metal/Steel Siding
- Foundation: Poured Concrete
Community & HOA
HOA
- Amenities included: BBQs Allowed
- Services included: Building Insurance Included, Common Elements Included
- HOA fee: C$770 monthly
- HOA name: TSCC
Location
- Region: Toronto
Financial & listing details
- Annual tax amount: C$7,949
- Date on market: 9/15/2026
Price history
Price history is unavailable.
Public tax history
Tax history is unavailable.
Climate risks
Neighborhood: Dufferin Grove
Nearby schools
GreatSchools rating
No schools nearby
We couldn't find any schools near this home.

Similar homes
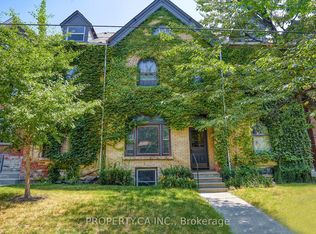
- C$1,799,0004 bd3 ba-- sqft352 B Harbord St, Toronto, ON M6G 1H7For Sale
 MLS ID #C13784920, SOTHEBY'S INTERNATIONAL REALTY CANADA. TRREB
 - C$1,899,0005 bd3 ba-- sqft281 Lisgar St, Toronto, ON M6J 3H1For Sale
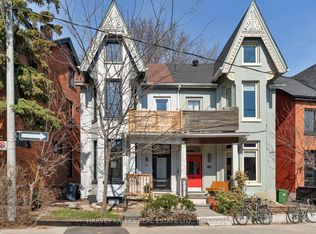 MLS ID #C13782826, HARVEY KALLES REAL ESTATE LTD.. TRREB
 - C$1,379,0003 bd2 ba-- sqft6 Bartlett Ave #7, Toronto, ON M6H 3E6For Sale
 MLS ID #W13797648, RE/MAX HALLMARK REALTY LTD.. TRREB
 - C$1,549,0003 bd3 ba-- sqft899 College St #Penthouse 604, Toronto, ON M6H 3P7For Sale
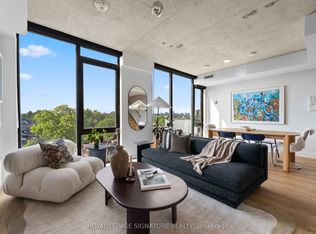 MLS ID #C13784268, ROYAL LEPAGE SIGNATURE REALTY. TRREB
