Discover & delight in all that this contemporary end-row downtown townhome has to offer! Perfect for those seeking a discrete & quiet oasis in within Toronto's vibrant downtown-west. This expansive & bright 3 bedroom, 2.5 bath townhome is perfect for urban professionals and families alike. The open concept main floor's living, dining, & chef's kitchen is perfect for entertaining, while the family room below offers a retreat from the buzz of the city. Additional highlights: ground floor entry via interior garden/parkette + super discrete secondary entry via exclusive underground 2-spot tandem parking; private fenced rear yard w/ gas hookup for summer bbqs; spectacular 3rd floor primary suite w/ 5pc ensuite bath, wic, 2nd closet, & custom vanity. Amenities include a 24-hour gym and fitness space, steam rooms, sauna, and more. Steps away from highly acclaimed establishments such as Alo & Barchef; a hop away from The Well and Queen West Fashion District boutiques. Enjoy all that Queen & King West, the Entertainment/Theatre district, Kensington Market, Chinatown, and Dundas West has to offer. Future Ontario Line subway stop is around the corner + easy access to multiple LRT & tram lines + the Gardiner.
For sale
C$1,599,000
51 Paul Lane Gdns #Townhouse 05, Toronto, ON M5T 0E1
3beds
3baths
Townhouse
Built in ----
-- sqft lot
$-- Zestimate®
C$--/sqft
C$1,633/mo HOA
What's special
- 73 days |
- 36 |
- 2 |
Zillow last checked:
Listing updated:
Listed by:
BOSLEY REAL ESTATE LTD.
Source: TRREB,MLS®#: C13226026 Originating MLS®#: Toronto Regional Real Estate Board
Originating MLS®#: Toronto Regional Real Estate BoardFacts & features
Interior
Bedrooms & bathrooms
- Bedrooms: 3
- Bathrooms: 3
Primary bedroom
- Level: Third
- Dimensions: 3.51 x 4.34
Bedroom 2
- Level: Second
- Dimensions: 4.2 x 2.9
Bedroom 3
- Level: Second
- Dimensions: 3.58 x 3.35
Bathroom
- Level: Second
- Dimensions: 0 x 0
Bathroom
- Level: Third
- Dimensions: 2.13 x 4.34
Dining room
- Level: Main
- Dimensions: 3.05 x 3.35
Family room
- Level: Lower
- Dimensions: 3.35 x 4.34
Kitchen
- Level: Main
- Dimensions: 3.36 x 4.34
Laundry
- Level: Lower
- Dimensions: 0 x 0
Living room
- Level: Main
- Dimensions: 4.12 x 4.34
Other
- Level: Third
- Dimensions: 0 x 0
Other
- Level: Main
- Dimensions: 3.36 x 4.34
Heating
- Forced Air, Gas
Cooling
- Central Air
Appliances
- Included: Built-In Oven, Countertop Range, Instant Hot Water
- Laundry: Ensuite, In Basement, Sink
Features
- Central Vacuum, Storage
- Flooring: Carpet Free
- Basement: Finished,Separate Entrance
- Has fireplace: No
Interior area
- Living area range: 2000-2249 null
Property
Parking
- Total spaces: 2
- Parking features: Underground
- Has garage: Yes
Accessibility
- Accessibility features: Level Entrance, Multiple Entrances
Features
- Stories: 3
- Patio & porch: Patio
- Exterior features: Lawn Sprinkler System, Landscaped, Privacy, Terrace Balcony
- Has view: Yes
- View description: Garden
Lot
- Features: Arts Centre, Fenced Yard, Hospital, Public Transit, Rec./Commun.Centre, Park
Details
- Parcel number: 767730016
- Other equipment: Air Exchanger
Construction
Type & style
- Home type: Townhouse
- Property subtype: Townhouse
Materials
- Brick
Community & HOA
Community
- Security: Carbon Monoxide Detector(s), Smoke Detector(s), Concierge/Security, Monitored
HOA
- Amenities included: BBQs Allowed, Concierge, Gym, Party Room/Meeting Room, Sauna, Visitor Parking
- Services included: Common Elements Included, Building Insurance Included, Parking Included, Water Included
- HOA fee: C$1,633 monthly
- HOA name: TSCC
Location
- Region: Toronto
Financial & listing details
- Annual tax amount: C$8,540
- Date on market: 6/2/2026
Price history
Price history is unavailable.
Public tax history
Tax history is unavailable.
Climate risks
Neighborhood: Kensington
Nearby schools
GreatSchools rating
No schools nearby
We couldn't find any schools near this home.
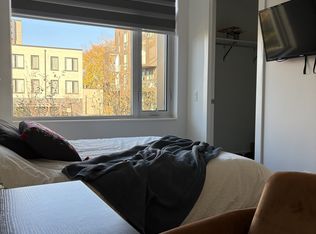
- C$1,8504 bd3 ba-- sqft51 Paul Lane Gdns #1, Toronto, ON M5T0E1For Rent

- C$--1 bd2 ba712 sqft80 Vanauley St #20, Toronto, ON M5T0C9Off Market
- C$786,0002 bd2 ba-- sqft80 Vanauley St #1106, Toronto, ON M5T0C9For Sale

- C$600,0002 bd2 ba-- sqft80 Vanauley St #203, Toronto, ON M5T0C9For Sale

- C$659,0002 bd2 ba-- sqft80 Vanauley St #303, Toronto, ON M5T0C9For Sale
- C$--2 bd2 ba750 sqft80 Vanauley St #219, Toronto, ON M5T0C9Off Market
- C$678,0002 bd2 ba-- sqft80 Vanauley St #910, Toronto, ON M5T0C9For Sale
- C$---- bd1 ba300 sqft32 Augusta Ave UNIT 1, Toronto, ON M5T2K8Off Market
Similar homes
- C$1,596,0003 bd2 ba-- sqft418 Ossington Ave, Toronto, ON M6J 3A7For Sale
 MLS ID #C13671544, RE/MAX REALTY SPECIALISTS INC.. TRREB
 - C$1,748,0003 bd3 ba-- sqft55 Charles St E #Townhouse 05, Toronto, ON M4Y 0J1New Construction
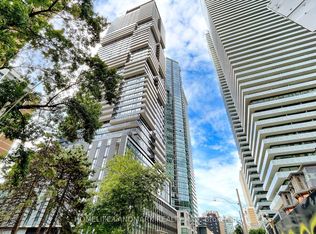 MLS ID #C13597932, HOMELIFE LANDMARK REALTY INC.. TRREB
 - C$2,099,9004 bd5 ba-- sqft11 Gloucester St, Toronto, ON M4Y 1L8For Sale
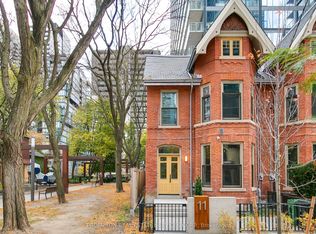 MLS ID #C13671406, PROMPTON REAL ESTATE SERVICES CORP.. TRREB
 - C$1,599,0003 bd3 ba-- sqft899 College St #Penthouse 604, Toronto, ON M6H 3P7For Sale
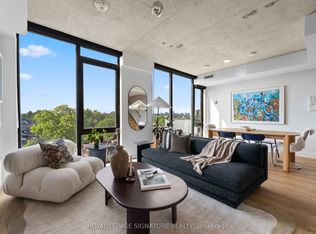 MLS ID #C13557136, ROYAL LEPAGE SIGNATURE REALTY. TRREB
 - C$1,599,0004 bd3 ba-- sqft86 Dupont St, Toronto, ON M5R 1V2For SaleMLS ID #C13475446, SAGE REAL ESTATE LIMITED. TRREB
- C$1,375,0003 bd3 ba-- sqft32 Davenport Rd #Townhouse 101, Toronto, ON M5R 0B5For SaleMLS ID #C13114944, RIGHT AT HOME REALTY INC.. TRREB
- C$1,649,0003 bd3 ba-- sqftDistinction Condos, Toronto, ON M4S 0C3For SaleMLS ID #C13643652, CHESTNUT PARK REAL ESTATE LIMITED. TRREB
- C$1,895,0003 bd3 ba-- sqft7 Bowman St, Toronto, ON M4X 1V1For SaleMLS ID #C13613494, ROYAL LEPAGE REAL ESTATE SERVICES LTD.. TRREB
- C$1,149,8003 bd2 ba-- sqftConnium, Toronto, ON M5T 3A4For SaleMLS ID #C13492726, CHESTNUT PARK REAL ESTATE LIMITED. TRREB
- C$1,799,0003 bd2 ba-- sqft32 Davenport Rd #303, Toronto, ON M5R 0B5For SaleMLS ID #C13608062, RE/MAX REALTRON BARRY COHEN HOMES INC.. TRREB
- C$2,350,0004 bd5 ba-- sqft121 Markham St, Toronto, ON M6J 2G4For SaleMLS ID #C13501116, ROYAL LEPAGE REAL ESTATE SERVICES LTD.. TRREB
- C$1,499,9003 bd3 ba-- sqft1130A Islington Ave, Toronto, ON M8Z 0G6For SaleMLS ID #W13220416, HARVEY KALLES REAL ESTATE LTD.. TRREB
- C$1,790,0002 bd3 ba-- sqftThe Prince Arthur, Toronto, ON M5R 2G2For SaleMLS ID #C13636176, FOREST HILL REAL ESTATE INC.. TRREB
- C$1,399,0003 bd3 ba-- sqft50 Bartlett Ave #7, Toronto, ON M6H 3E6For SaleMLS ID #W13415832, RE/MAX REALTRON BARRY COHEN HOMES INC.. TRREB
- C$1,188,0003 bd3 ba-- sqft110 Charles St E #Townhouse 03, Toronto, ON M4Y 1T5For SaleMLS ID #C13554254, HOMELIFE LANDMARK REALTY INC.. TRREB
- C$1,293,9004 bd3 ba-- sqftGarden District Condos, Toronto, ON M5B 1B3For SaleMLS ID #C12964638, ROYAL LEPAGE SIGNATURE REALTY. TRREB
- C$1,549,0003 bd2 ba-- sqft250 Lawrence Ave W #810, Toronto, ON M5M 1B2For SaleMLS ID #C13426412, FOREST HILL REAL ESTATE INC.. TRREB
- C$1,699,0002 bd3 ba-- sqft55A Avenue Rd #406, Toronto, ON M5R 3L2For SaleMLS ID #C13079838, RE/MAX REALTRON REALTY INC.. TRREB
- C$1,499,0003 bd2 ba-- sqft1050 Eastern Ave #1113, Toronto, ON M4L 0B7For SaleMLS ID #E13216590, RE/MAX HALLMARK REALTY LTD.. TRREB
- C$1,699,0004 bd4 ba-- sqft133 Cowan Ave, Toronto, ON M6K 2N1For SaleMLS ID #W13076344, REAL ESTATE HOMEWARD. TRREB
