Don't Miss Out! Immaculate Tridel Sq2 1 Bedroom + 1 Den + 2 Bathrooms + 1 Locker + 1 Parking Condo W/ Unobstructed Garden Views! Den Is Currently Used As Second Bedroom. Well Maintained & Well Appointed Owner Occupied Unit. Modern Kitchen W/ Marble Counters & Backsplash, 9Ft Smooth Ceilings Thru-Out, Private Balcony. Plenty Of Natural Light Fulfilled. In The Heart Of Downtown Toronto. Walking Distance To Queen St West Shoppes, Restaurants, Bars, Loblaws, Ttc, Cn Tower, Entertainment District, & Eaton Centre. Enjoy The Sauna & Steam Room Spas In-Building, & Party Room & Gym. Walk Score 93, Transit Score 100.
For sale
C$659,000
80 Vanauley St #303, Toronto, ON M5T 0C9
2beds
2baths
Apartment
Built in ----
-- sqft lot
$-- Zestimate®
C$--/sqft
C$770/mo HOA
What's special
Unobstructed garden viewsPrivate balconyPlenty of natural light
- 11 hours |
- 6 |
- 0 |
Zillow last checked:
Listing updated:
Listed by:
REAL ONE REALTY INC.
Source: TRREB,MLS®#: C13667386 Originating MLS®#: Toronto Regional Real Estate Board
Originating MLS®#: Toronto Regional Real Estate BoardFacts & features
Interior
Bedrooms & bathrooms
- Bedrooms: 2
- Bathrooms: 2
Primary bedroom
- Description: Primary Bedroom
- Level: Ground
- Area: 9.55 Square Meters
- Area source: Other
- Dimensions: 3.13 x 3.05
Bathroom
- Description: Bathroom
- Level: Ground
- Area: 0 Square Meters
- Area source: Other
- Dimensions: 0 x 0
Den
- Description: Den
- Level: Ground
- Area: 3.77 Square Meters
- Area source: Other
- Dimensions: 2.13 x 1.77
Dining room
- Description: Dining Room
- Level: Ground
- Area: 9.74 Square Meters
- Area source: Other
- Dimensions: 3.66 x 2.66
Kitchen
- Description: Kitchen
- Level: Ground
- Area: 9.74 Square Meters
- Area source: Other
- Dimensions: 3.66 x 2.66
Living room
- Description: Living Room
- Level: Ground
- Area: 10.42 Square Meters
- Area source: Other
- Dimensions: 3.14 x 3.32
Heating
- Forced Air, Gas
Cooling
- Central Air
Appliances
- Included: Built-In Oven
- Laundry: Ensuite
Features
- Flooring: Carpet Free
- Basement: None
- Has fireplace: No
Interior area
- Living area range: 700-799 null
Property
Parking
- Total spaces: 1
- Parking features: Garage - Attached
- Has attached garage: Yes
Features
- Exterior features: Open Balcony
- Has view: Yes
- View description: Garden
Lot
- Features: Clear View, Hospital, Public Transit, Rec./Commun.Centre, School
Details
- Parcel number: 767730039
Construction
Type & style
- Home type: Apartment
- Property subtype: Apartment
- Attached to another structure: Yes
Materials
- Concrete
Community & HOA
HOA
- Amenities included: BBQs Allowed, Concierge, Gym, Party Room/Meeting Room, Rooftop Deck/Garden, Visitor Parking
- Services included: Common Elements Included, Building Insurance Included, Parking Included, Water Included
- HOA fee: C$770 monthly
- HOA name: TSCC
Location
- Region: Toronto
Financial & listing details
- Annual tax amount: C$3,460
- Date on market: 8/12/2026
Price history
Price history is unavailable.
Public tax history
Tax history is unavailable.
Climate risks
Neighborhood: Kensington
Nearby schools
GreatSchools rating
No schools nearby
We couldn't find any schools near this home.
- C$--1 bd2 ba712 sqft80 Vanauley St #20, Toronto, ON M5T0C9Off Market
- C$786,0002 bd2 ba-- sqft80 Vanauley St #1106, Toronto, ON M5T0C9For Sale

- C$600,0002 bd2 ba-- sqft80 Vanauley St #203, Toronto, ON M5T0C9For Sale

- C$--2 bd2 ba750 sqft80 Vanauley St #219, Toronto, ON M5T0C9Off Market
- C$678,0002 bd2 ba-- sqft80 Vanauley St #910, Toronto, ON M5T0C9For Sale
- C$---- bd-- ba-- sqft80 Vanauley St #120, Toronto, ON M5T0C9Off Market
- C$1,8504 bd3 ba-- sqft51 Paul Lane Gdns #1, Toronto, ON M5T0E1For Rent
- C$1,599,0003 bd3 ba-- sqft51 Paul Lane Gdns #TOWNHOUSE 05, Toronto, ON M5T0E1For Sale
Similar homes
- C$640,0003 bd2 ba-- sqft55 Mercer St #611, Toronto, ON M5V 1H2For Sale
 MLS ID #C13666126, UNION CAPITAL REALTY. TRREB
 - C$669,0002 bd2 ba-- sqft10 Capreol Ct #727, Toronto, ON M5V 4B3New Construction
 MLS ID #C13577134, REAL ONE REALTY INC.. TRREB
 - C$599,0002 bd2 ba-- sqft50 Wellesley St E #3706, Toronto, ON M4Y 0C8For Sale
 MLS ID #C13649030, REAL ONE REALTY INC.. TRREB
 - C$738,0003 bd3 ba-- sqft70 Princess St #2005, Toronto, ON M5A 0X6For Sale
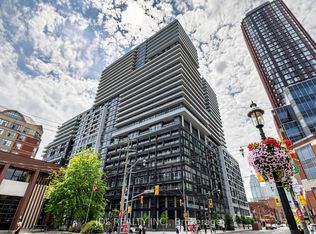 MLS ID #C13656566, JDL REALTY INC.. TRREB
 - C$799,9003 bd3 ba-- sqft20 Edward St #406, Toronto, ON M5G 0C5For SaleMLS ID #C13662884, RE/MAX REAL ESTATE CENTRE INC.. TRREB
- C$599,9002 bd2 ba-- sqft70 Annie Craig Dr #1506, Toronto, ON M8V 0G2For SaleMLS ID #W13654680, RICH HOME REALTY INC.. TRREB
- C$675,0002 bd2 ba-- sqft403 Church St #1205, Toronto, ON M4Y 0C9For SaleMLS ID #C13606608, HC REALTY GROUP INC.. TRREB
- C$675,0003 bd2 ba-- sqft1926 Lake Shore Blvd W #2711, Toronto, ON M6S 1A1For SaleMLS ID #W13644562, RE/MAX REALTY SPECIALISTS INC.. TRREB
- C$720,0002 bd2 ba-- sqft30 Nelson St #3002, Toronto, ON M5V 0H5For SaleMLS ID #C13010490, REAL ONE REALTY INC.. TRREB
- C$653,8002 bd2 ba-- sqft39 Roehampton Ave #505, Toronto, ON M4P 1P9For SaleMLS ID #C13620428, SMART SOLD REALTY. TRREB
- C$649,0001 bd1 ba-- sqft200 Bloor St W #1808, Toronto, ON M5S 0B1For SaleMLS ID #C13615354, REAL ONE REALTY INC.. TRREB
- C$724,9993 bd2 ba-- sqftThe Pinnacle on Adelaide, Toronto, ON M5V 0L4For SaleMLS ID #C13114486, RIGHT AT HOME REALTY INC.. TRREB
- C$681,0002 bd2 ba-- sqft395 Bloor St E #3902, Toronto, ON M4W 0B4New ConstructionMLS ID #C13488448, JDL REALTY INC.. TRREB
- C$599,0003 bd2 ba-- sqft19 Singer Ct Unit 921, Toronto, ON M2K 0B2For SaleMLS ID #C13658344, AIMHOME REALTY INC.. TRREB
- C$560,0002 bd1 ba-- sqft357 King St W #3506, Toronto, ON M5V 0S7For SaleMLS ID #C13237572, HOMELIFE/FUTURE REALTY INC.. TRREB
- C$799,0002 bd2 ba-- sqft55 Cooper St #6901, Toronto, ON M5E 0G1For SaleMLS ID #C13640858, HC REALTY GROUP INC.. TRREB
- C$649,0002 bd2 ba-- sqft4955 Yonge St #1609, Toronto, ON M2N 5N6For SaleMLS ID #C13624374, RE/MAX ALL-STARS REALTY INC.. TRREB
- C$649,9002 bd2 ba-- sqft2087 Lake Shore Blvd W #Penthouse 7, Toronto, ON M8V 4G3For SaleMLS ID #W12973698, REAL BROKER ONTARIO LTD.. TRREB
- C$628,0002 bd2 ba-- sqft4955 Yonge St #1010, Toronto, ON M2N 0L8For SaleMLS ID #C13633888, JDL REALTY INC.. TRREB
- C$809,9002 bd1 ba-- sqftExhibit Residences, Toronto, ON M5S 0B1For SaleMLS ID #C13629912, RIGHT AT HOME REALTY INC.. TRREB
